Iosif Gkinis imagines coastal living as an architecture of mass, elevation and continuous movement. In Horizon Crown, concrete is formed into broad, flowing volumes that climb across the site in a sequence of terraces, platforms and curved edges, giving the residence the presence of something carved rather than assembled.
The geometry follows the natural rise of the terrain, allowing the house to occupy the landscape without flattening its character. Each level opens towards the coastline, extending the domestic programme into generous outdoor spaces that gradually step towards the sea.
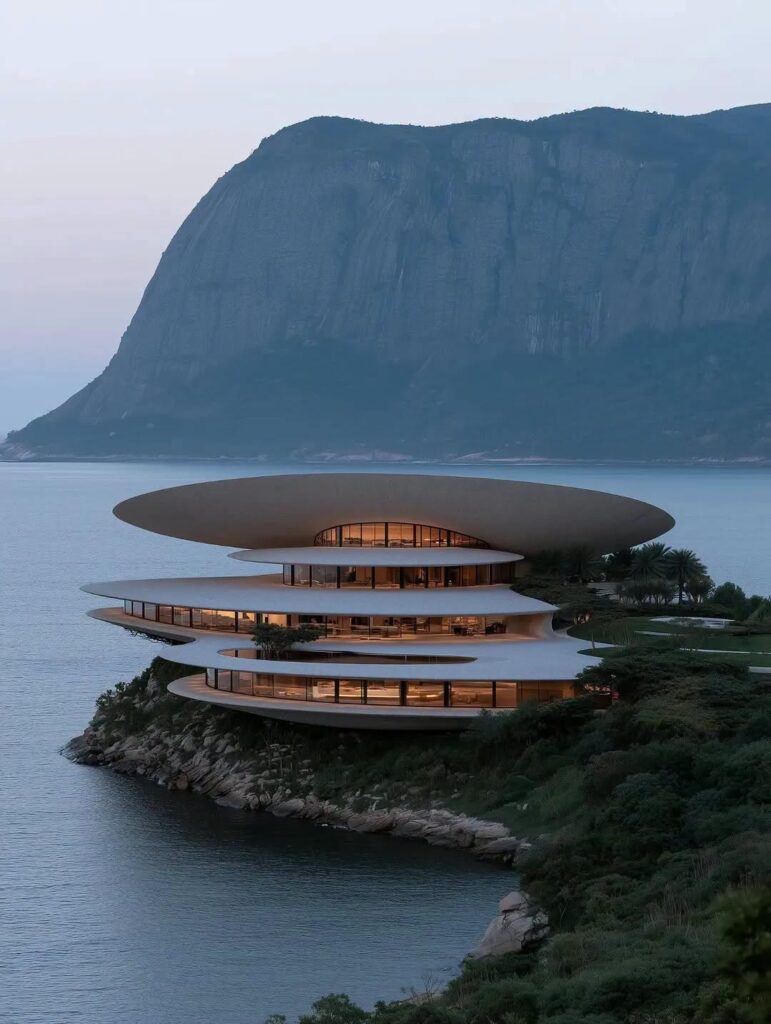
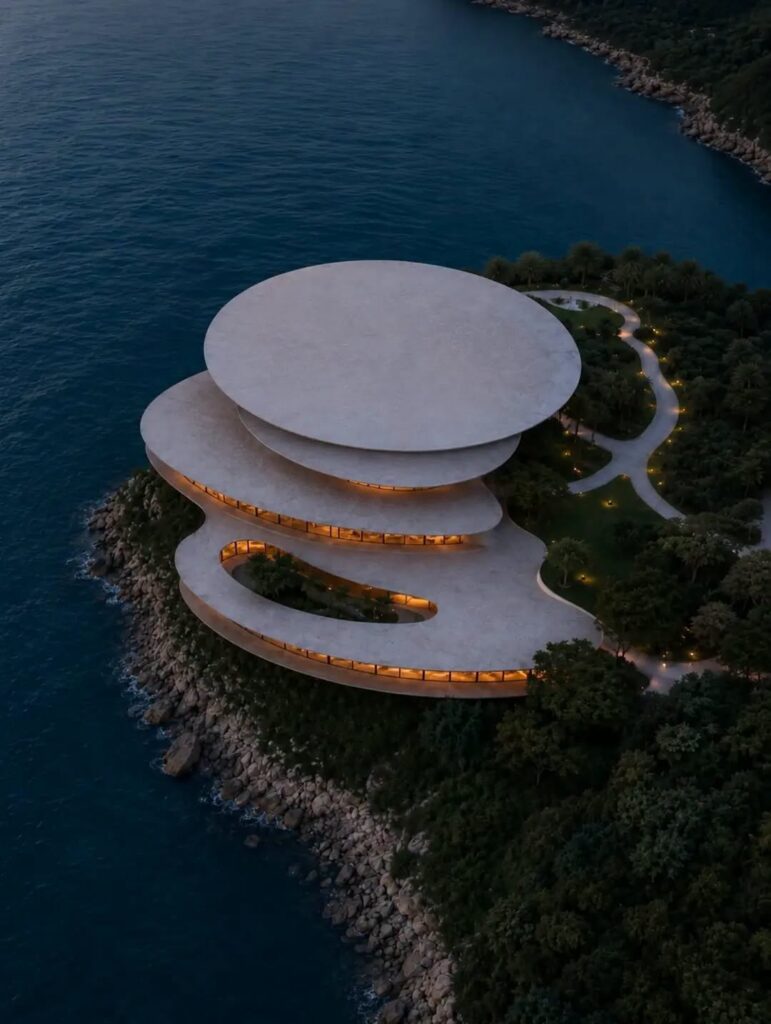
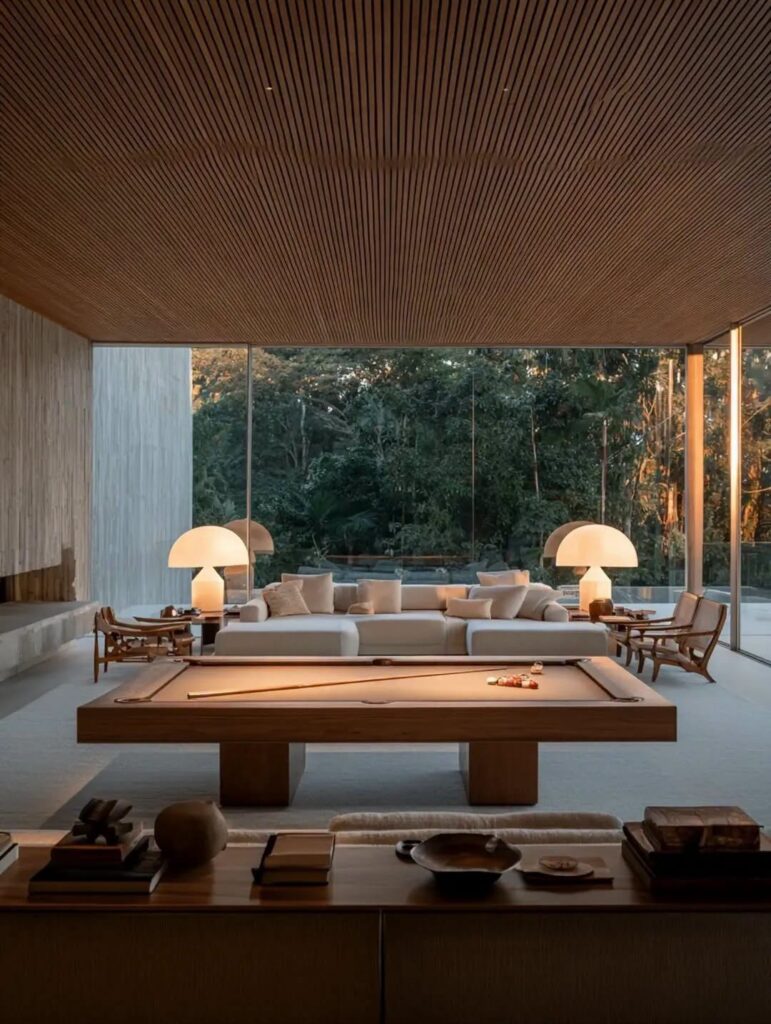
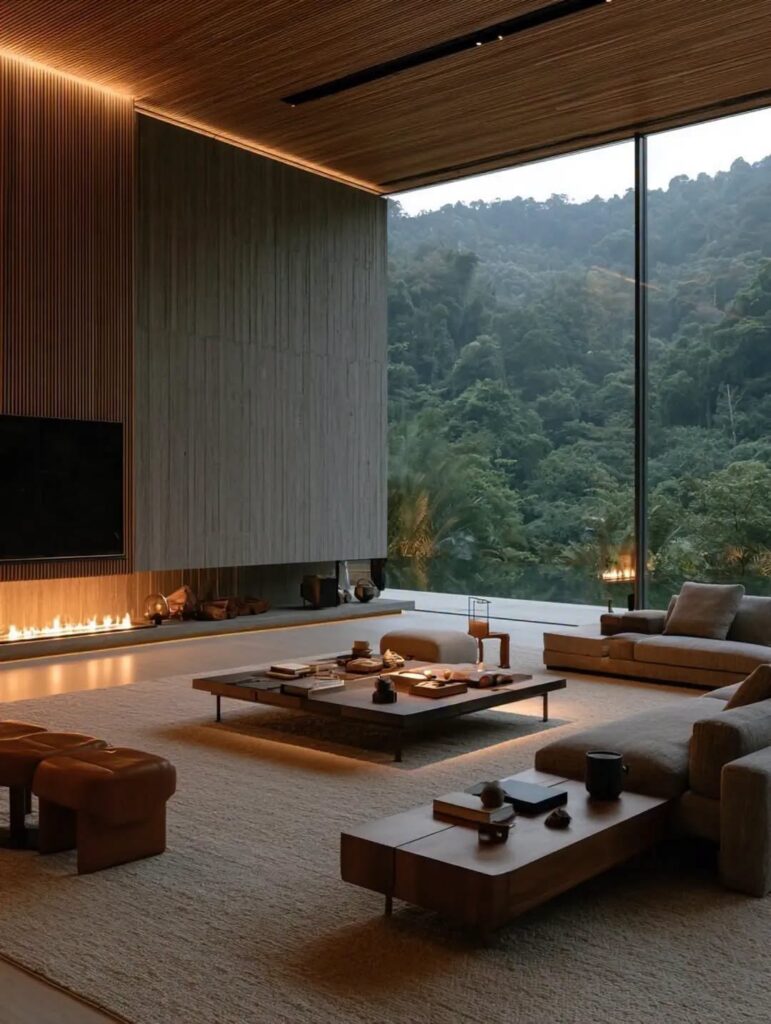
Large glazed surfaces keep the interior visually connected to the surrounding mountains and water, while bringing changing daylight deep into the structure. From the main living areas, the terraces become extensions of the rooms, creating a succession of elevated viewpoints across the coast.
Concrete provides the weight and permanence of the composition, yet its rounded contours prevent the material from becoming severe. Curves travel through the project from the outer shell to the terraces and openings, giving the architecture a sense of direction and continuity.
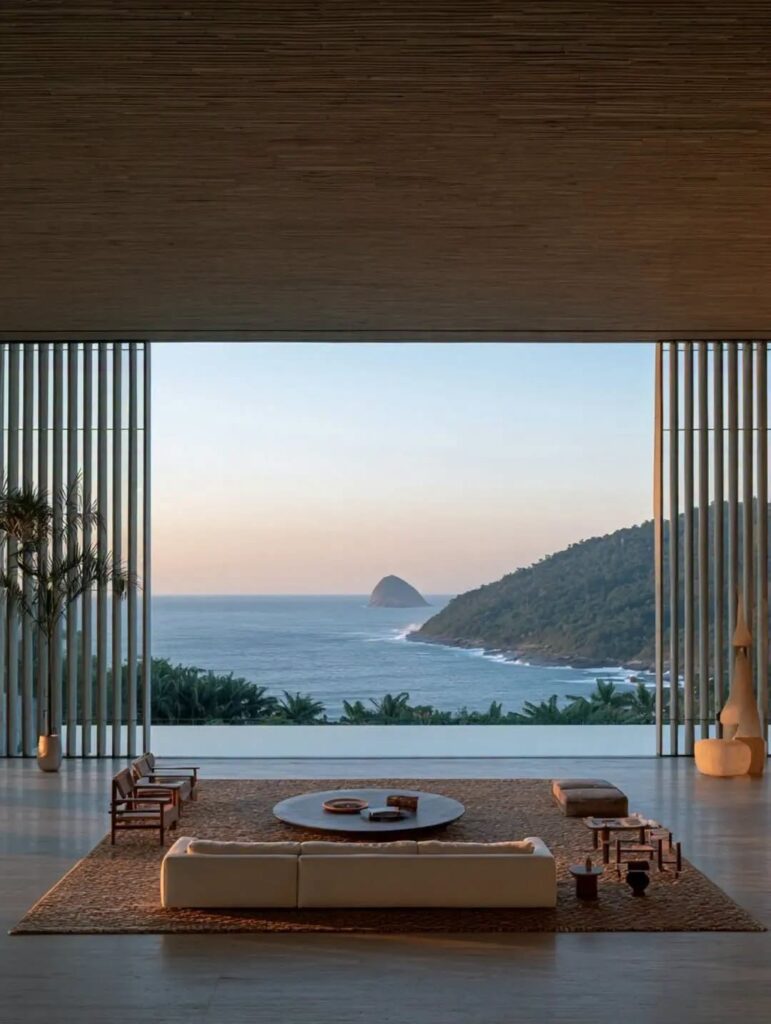
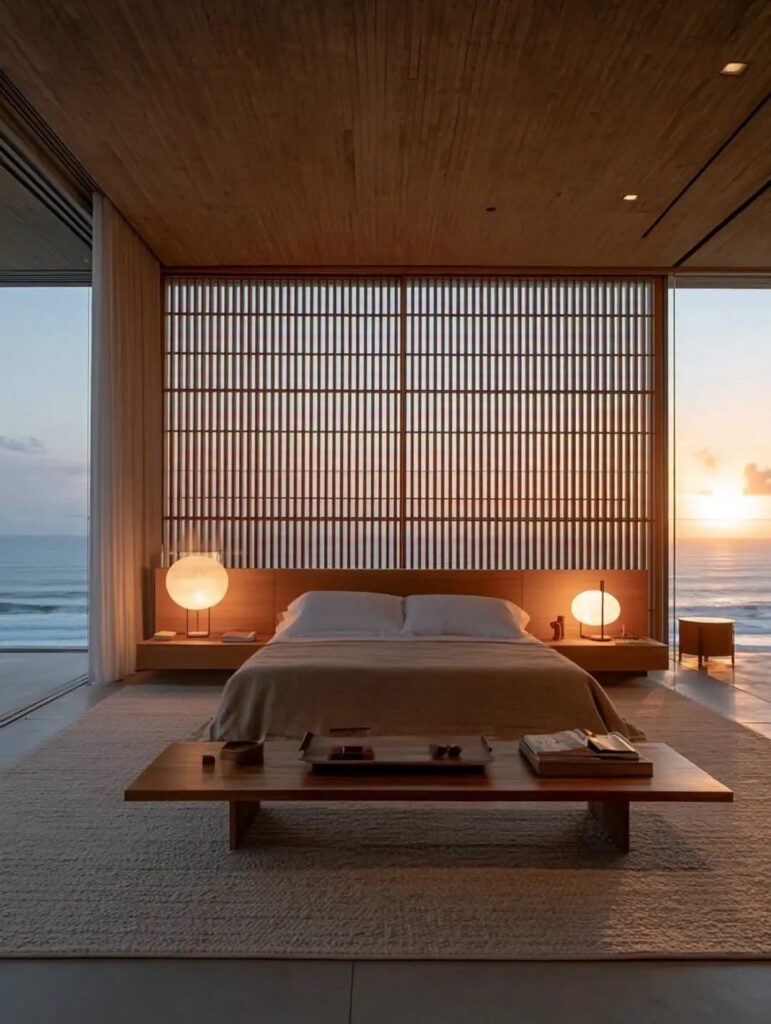
Horizon Crown treats the coastline as an active part of the architectural composition. Land, concrete, glass and water remain visibly connected throughout the house, producing a residence whose identity comes as much from its position on the terrain as from its built form.
Iosif Gkinis online:
Instagram