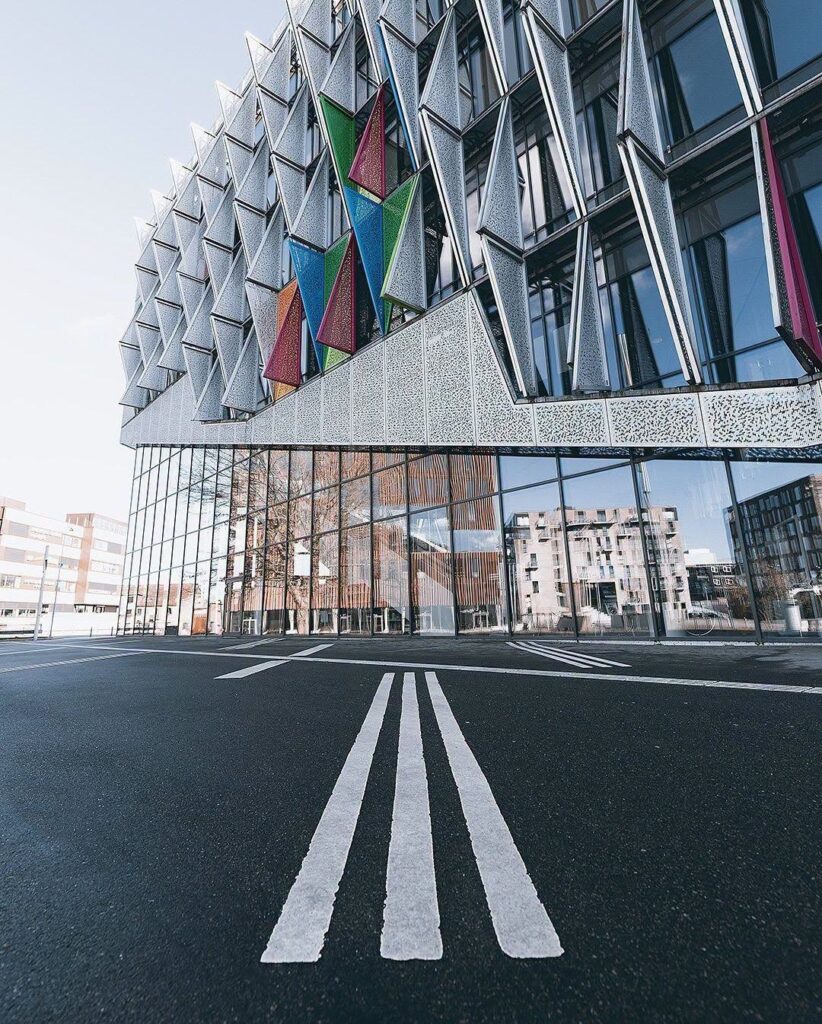
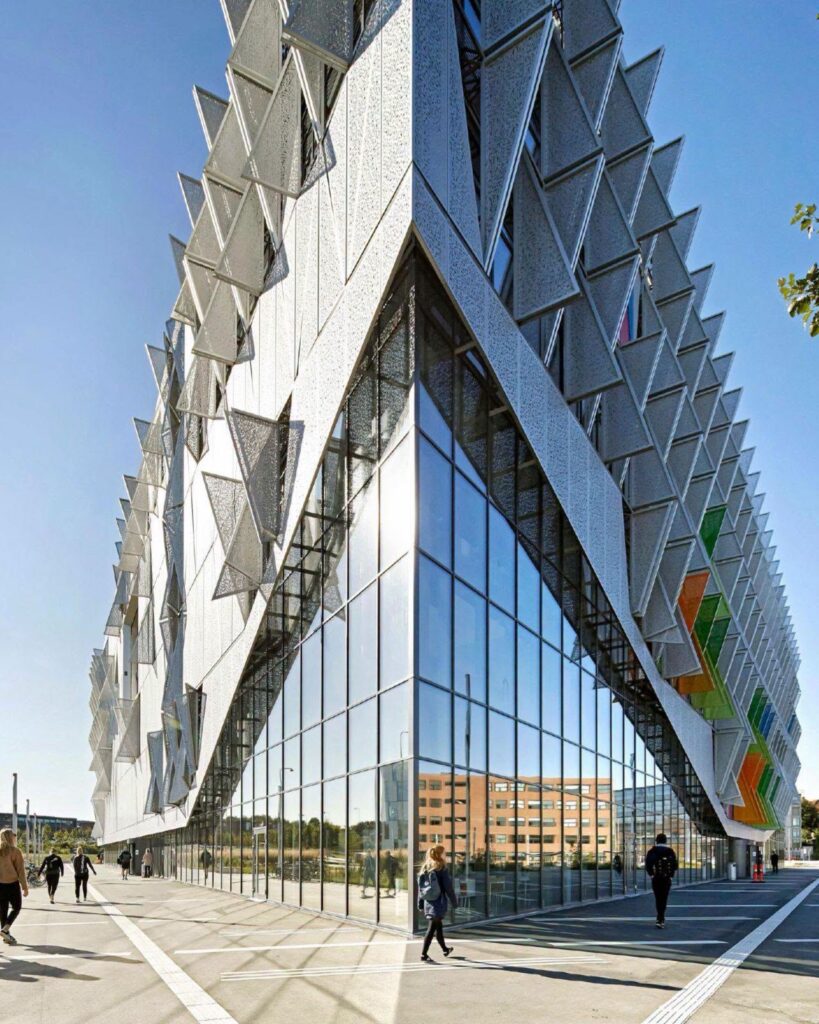
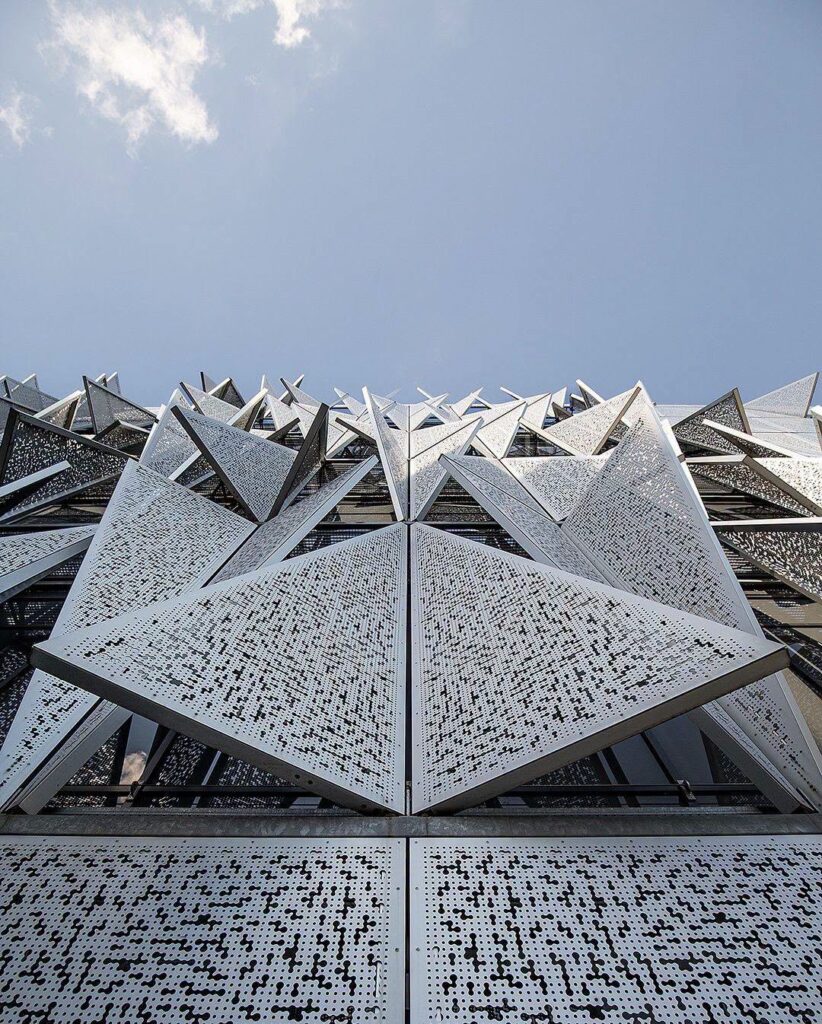
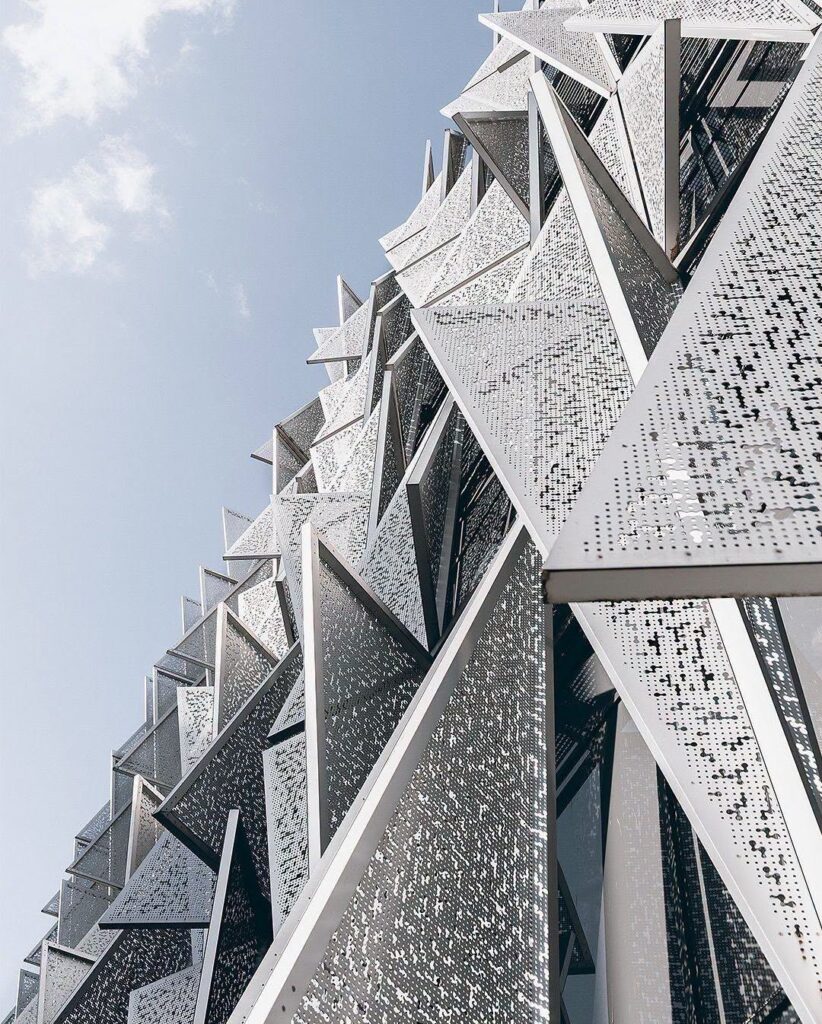
At SDU Campus Kolding, Henning Larsen gives a university building a façade that refuses to stay still. The architecture is organised around a five-storey atrium, while its exterior is fitted with around 1,600 triangular perforated-steel shutters that continually adjust to the conditions outside.
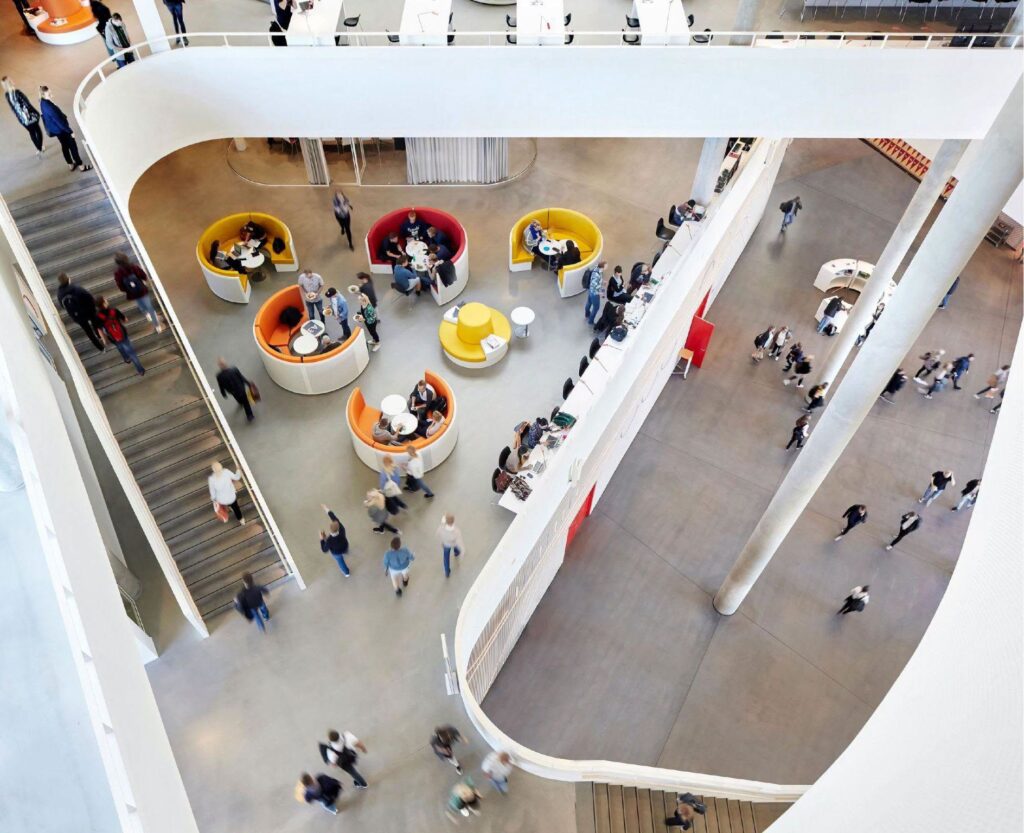
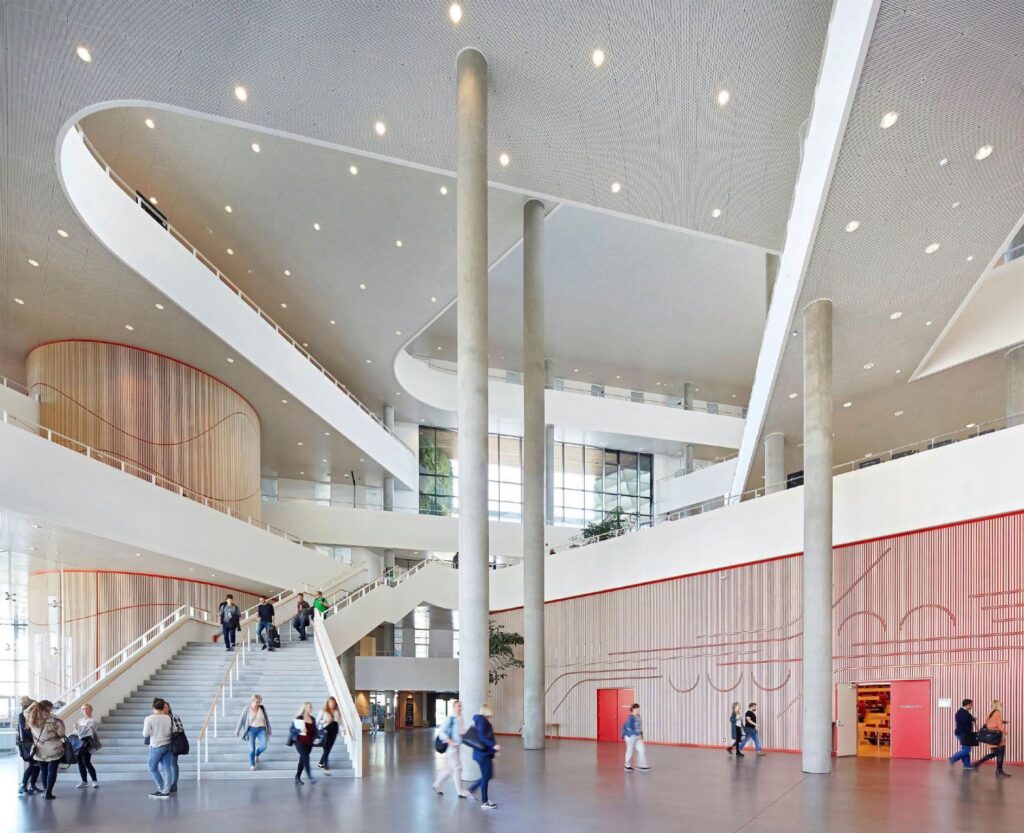
Inside, the atrium acts as the social and spatial centre of the building. Study areas, staircases and balconies face into the open void, bringing different levels of the university into visual contact. Movement through the building becomes part of its daily life, with students crossing paths, stopping to talk or occupying the edges of the central space. The atrium also extends towards the public plaza, establishing a connection between the campus and Kolding beyond its walls.
The real movement happens on the exterior. Each triangular panel responds automatically to changes in daylight and heat, opening or closing as conditions shift. The system regulates the amount of sunlight entering the building and limits solar heat gain, contributing to a more stable indoor climate without reducing the façade to a purely technical device.
Its constant adjustments also give the building an evolving appearance. Across the course of a day, the shutters produce different patterns across the elevations as they react to the sun. The façade records environmental change in real time, making the building’s performance visible from the outside.
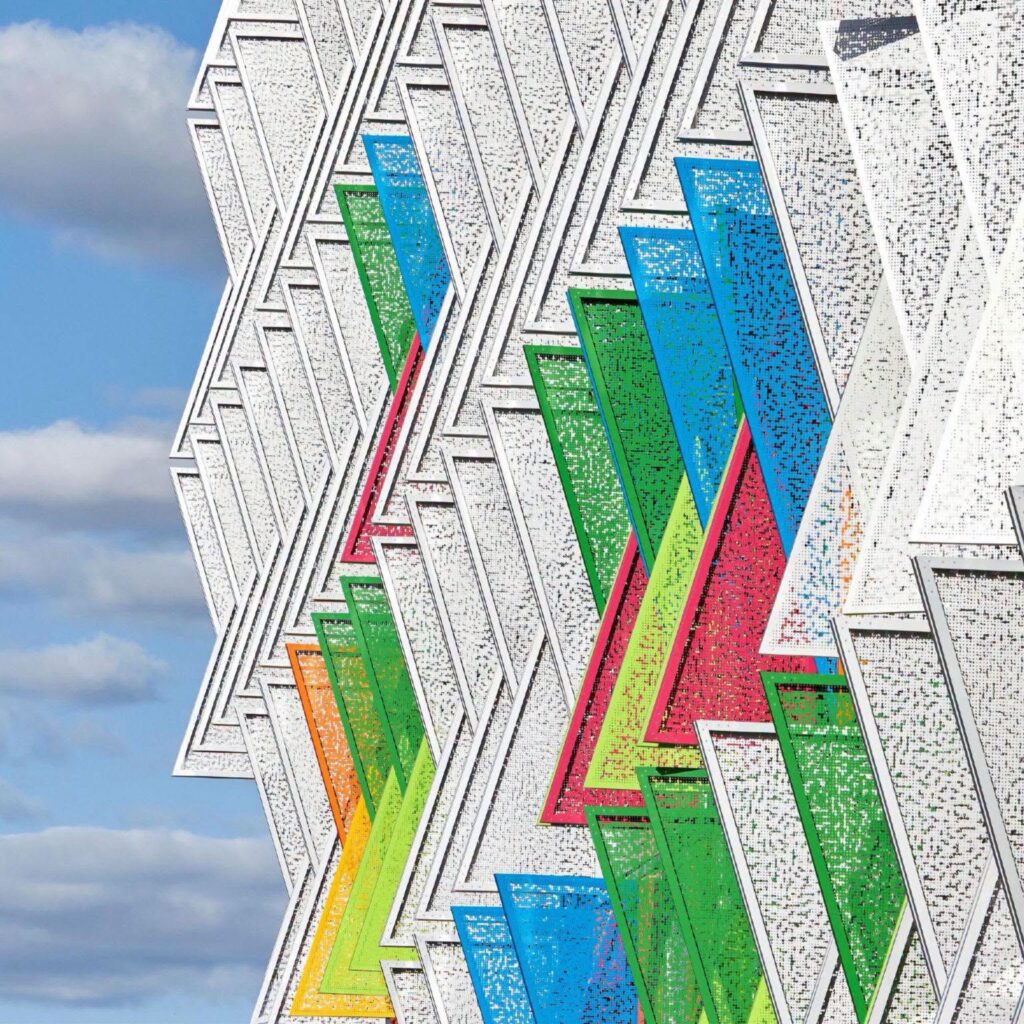
SDU Campus Kolding demonstrates how environmental control can become an integral part of architectural expression. Here, technology is built directly into the identity of the university, with the façade functioning as both climate regulator and constantly changing surface.
Henning Larsen online:
Website
Instagram
Photo: (c) Christian Theile, HUFTON + CROW, Martin Schubert