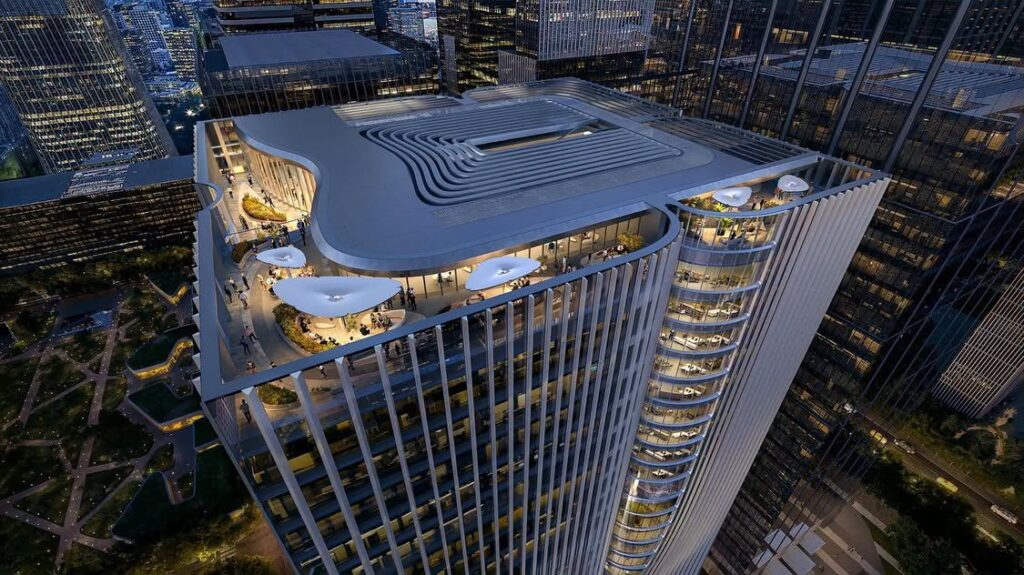
Designed by Zaha Hadid Architects (ZHA), Z8 Tower proposes a different idea of the office skyscraper: a vertical city where work, culture, retail, leisure and public life occupy the same architectural framework.
Still at the conceptual stage, the 140-metre proposal is planned for Beijing’s Central Business District, at the intersection of Jianguo Road and Jinhe East Road. Its position places it directly within the relationship between the city’s dense commercial fabric and Central Park, a connection that becomes central to the project’s design.
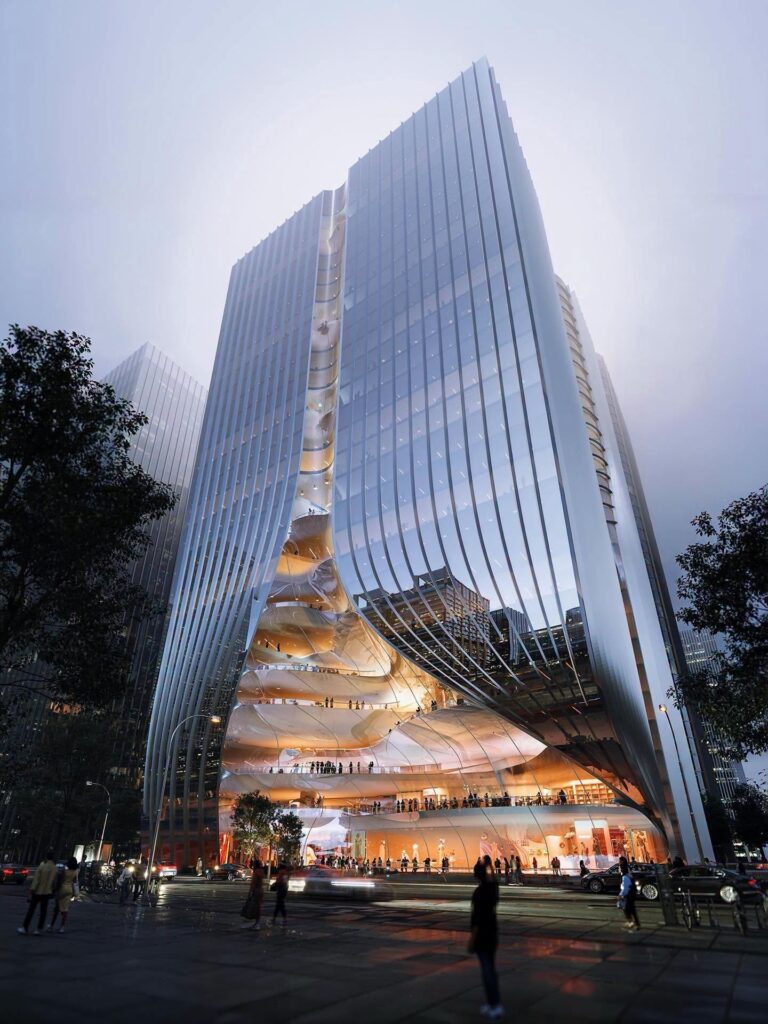
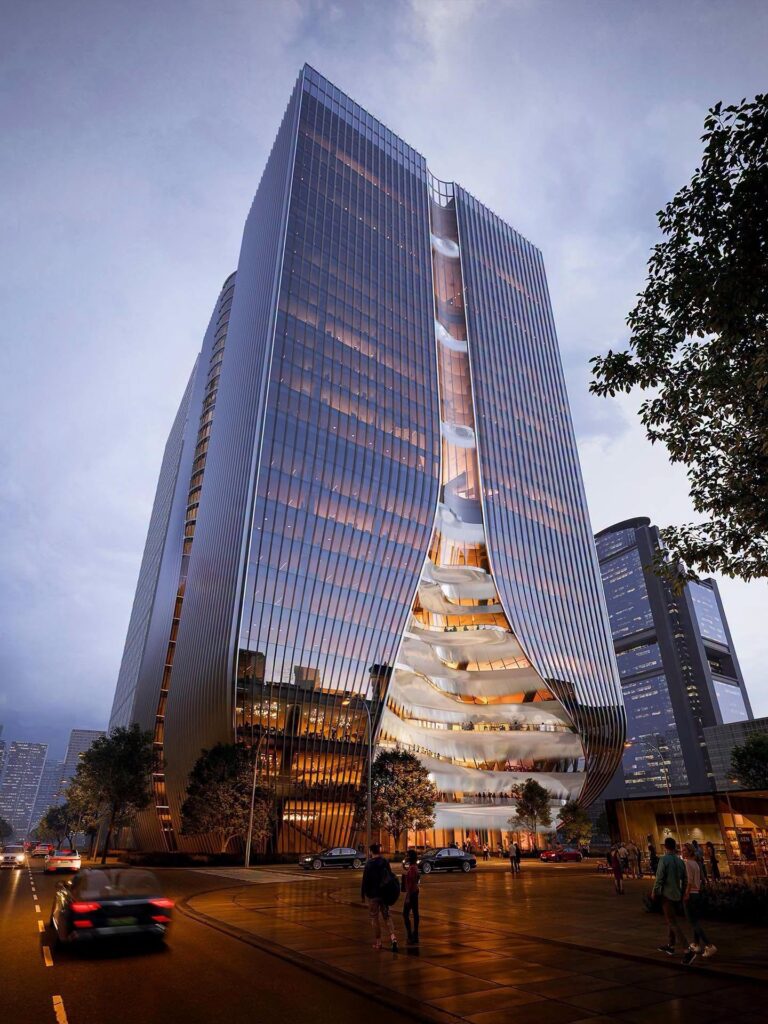
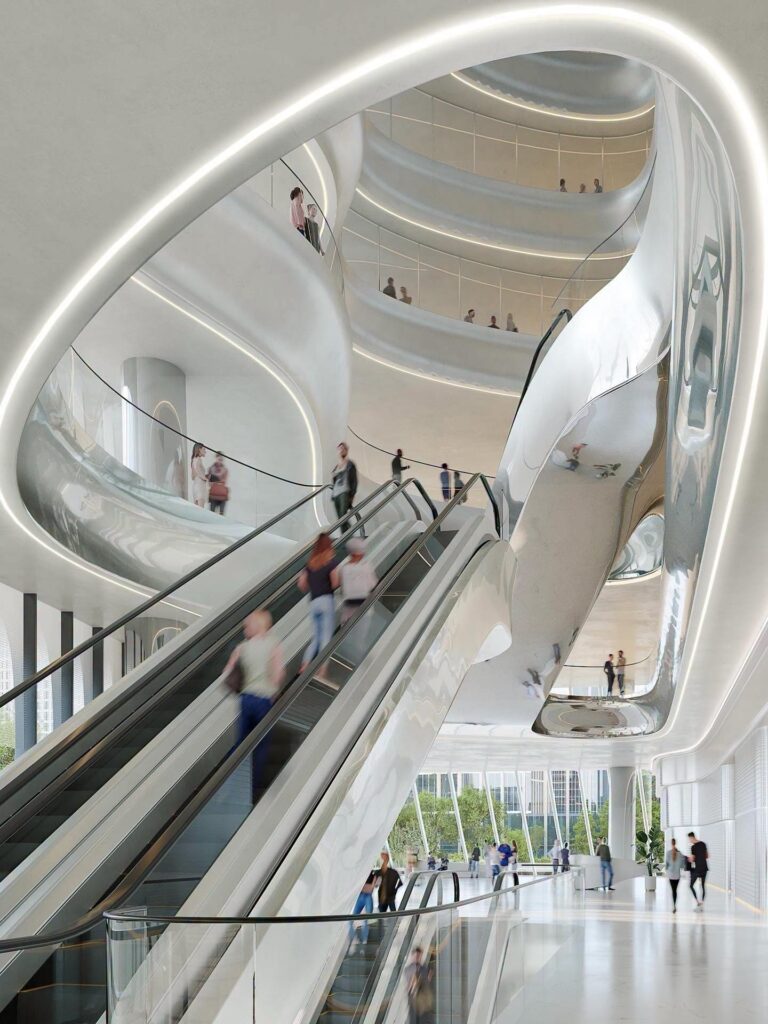
Rather than concentrating the tower around conventional office floors, Z8 brings together workplaces, shops, restaurants, cultural venues and shared amenities within a flexible mixed-use environment. The building is conceived to connect naturally with Beijing’s wider transport network while creating spaces where people can remain, meet and move through the tower beyond the working day.
Its western façade carries much of this ambition. A sequence of verandas and atria allows planted terraces to climb through the building, extending the presence of the neighbouring park into the vertical structure. At ground level, this landscape descends toward a sunken courtyard, creating a continuous relationship between the public realm and the upper levels.
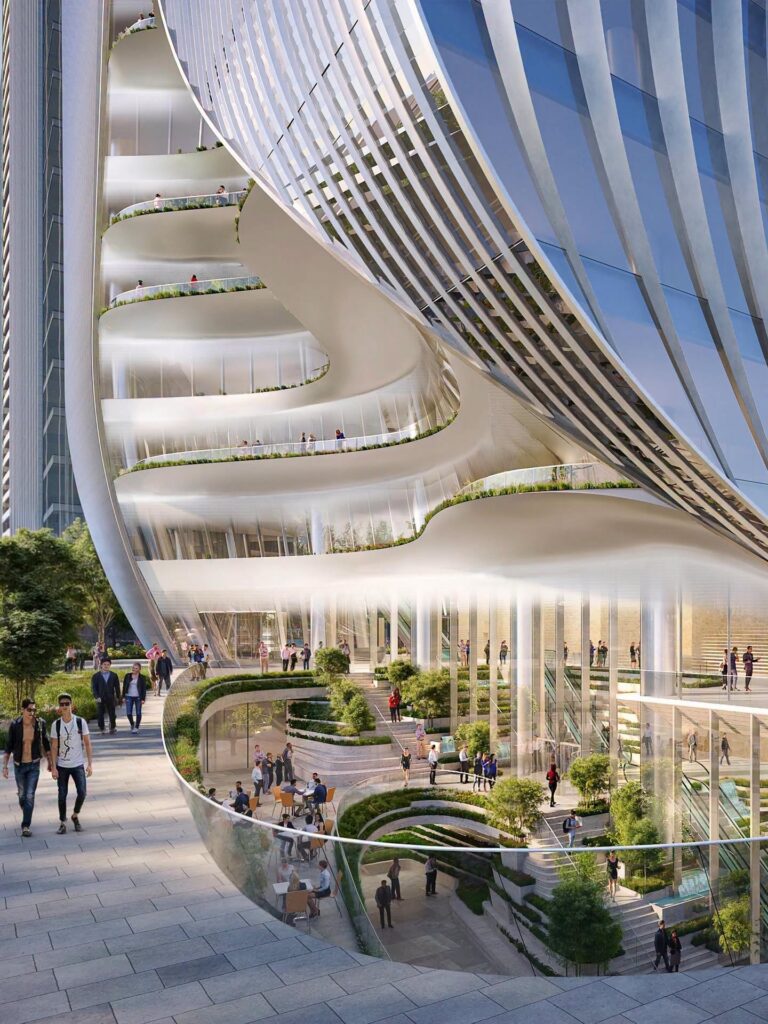
Climate also informs the proposed façade. Vertical external fins are positioned to limit solar exposure during Beijing’s hot summers, while the building’s thermal envelope is designed to reduce heat loss throughout the colder months.
At its core, Z8 is an attempt to rethink how a high-rise participates in its surroundings. Instead of functioning as an isolated workplace, the proposed tower opens its structure to greenery, movement and collective activity, turning the skyline into another layer of the city.
Zaha Hadid Architects online:
Website
Instagram
Renders: (c) DEVISUAL, Atchain