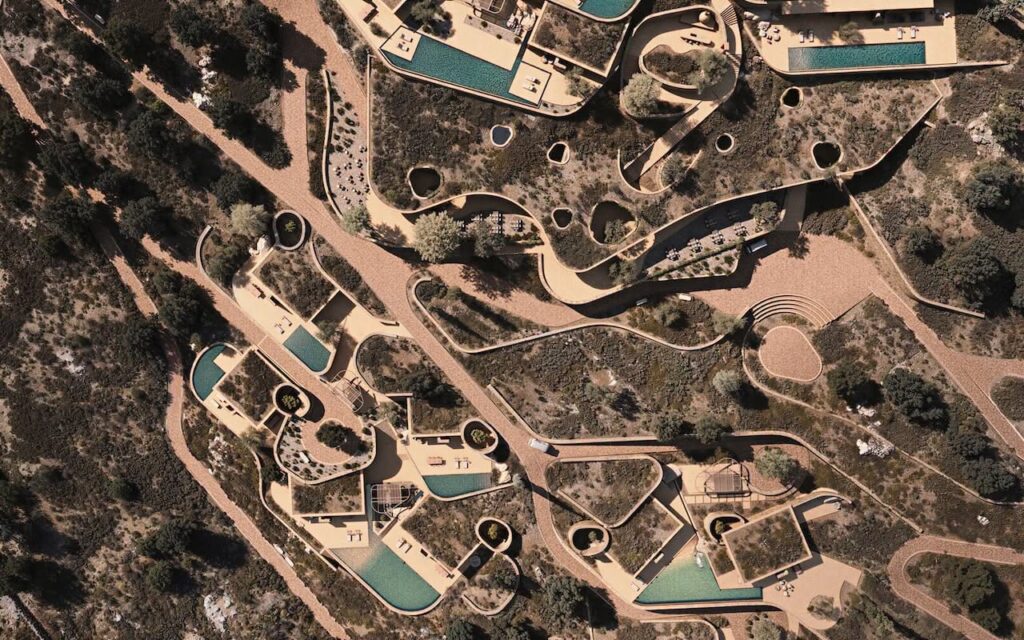
Athens-based Aristides Dallas Architects have received a 2026 Architizer A+ Award in the Unbuilt Hospitality category for Shared Ground, a masterplan that takes the traditional Greek village apart to understand how it works, then reconstructs its underlying logic for a contemporary setting.
The project remains unbuilt, but its proposition is already compelling: instead of borrowing the visual language of the Greek village, Shared Ground looks at the forces that shaped it in the first place, terrain, climate, movement, privacy, social exchange and gradual growth, and asks how those conditions might inform architecture today.
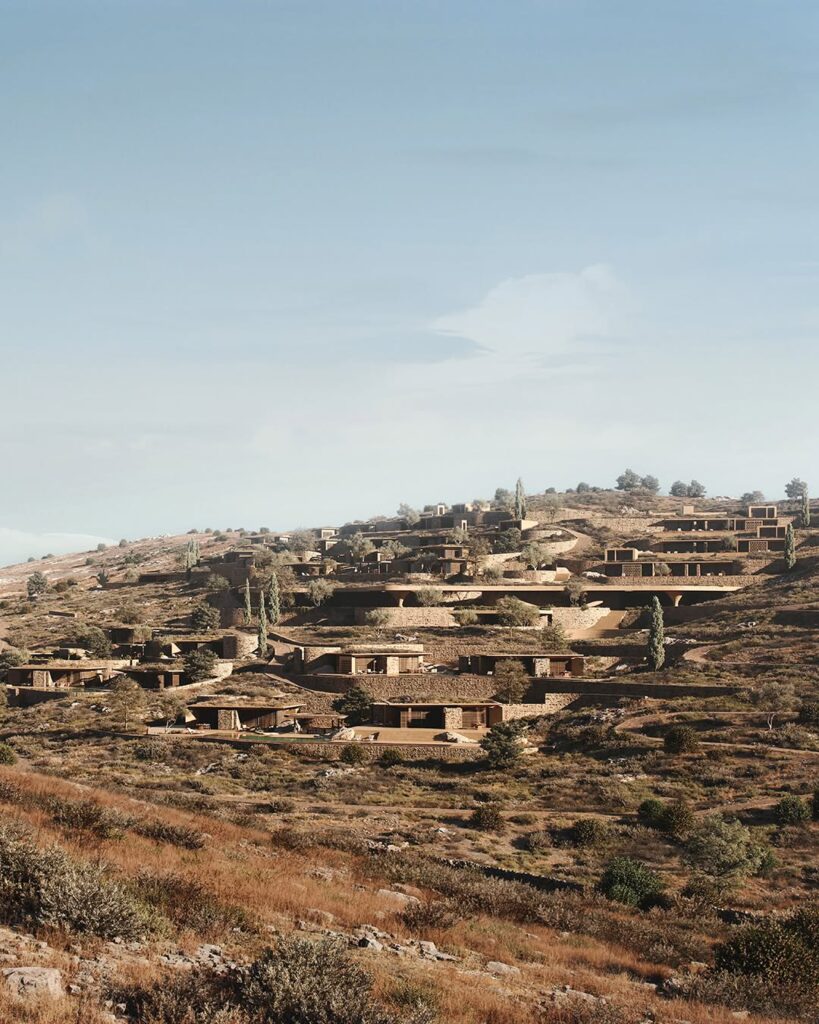
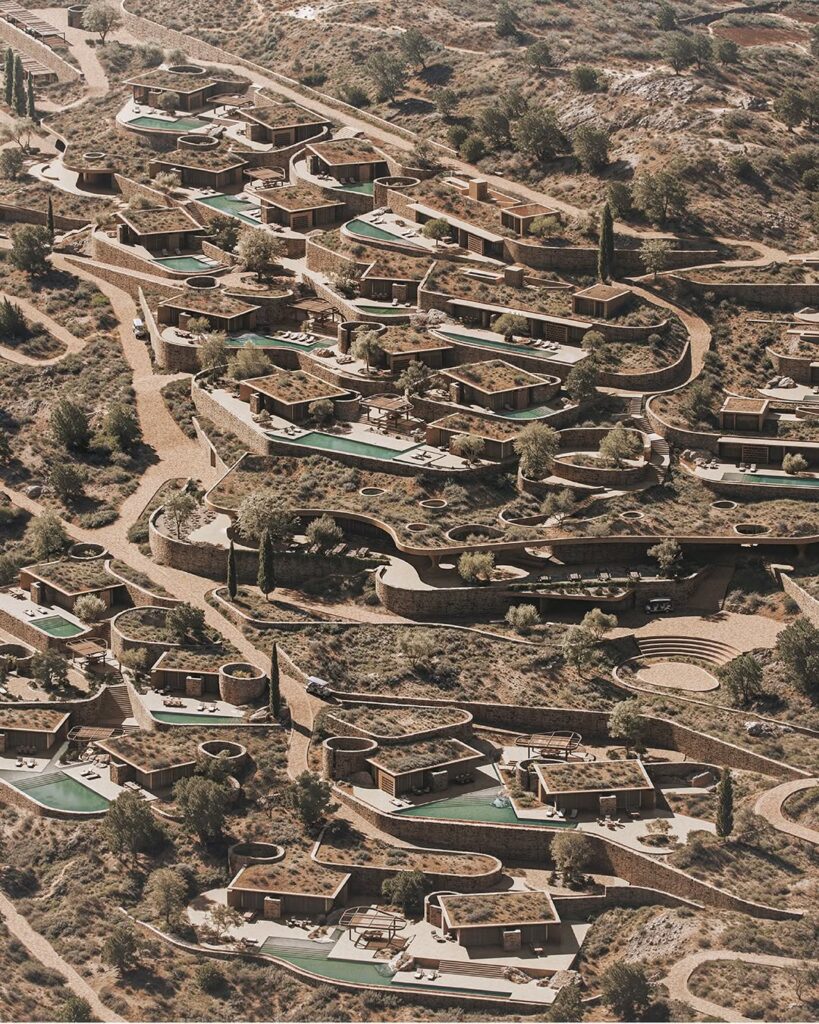
Traditional Cycladic and mainland Greek settlements were rarely the result of a predetermined masterplan. They accumulated incrementally, with houses appearing over generations in response to the slope of the land, the movement of the sun, prevailing winds, access routes and the needs of the community. Their irregularity was therefore not arbitrary. It was the physical record of countless small decisions made in relation to place.
Architect Bernard Rudofsky examined this intelligence in his research into Cycladic architecture, eventually developing the influential 1964 MoMA exhibition and book Architecture without Architects. His interest lay in building traditions outside formal architectural authorship, settlements that developed collectively, adjusted continuously and remained closely tied to their environment.
Greek planner and engineer Constantinos Doxiadis approached the subject through a more systematic lens. His extensive Ancient Greek Cities research formed part of his theory of Ekistics, the study of human settlements, organised around five interconnected elements: Nature, Anthropos, Society, Shells and Networks. Rather than treating historical settlements simply as cultural artefacts, Doxiadis searched for principles that could be applied to contemporary planning. His ideas were later tested at Aspra Spitia, the company town he designed in the 1960s, where neighbourhoods followed the topography and encouraged pedestrian movement.
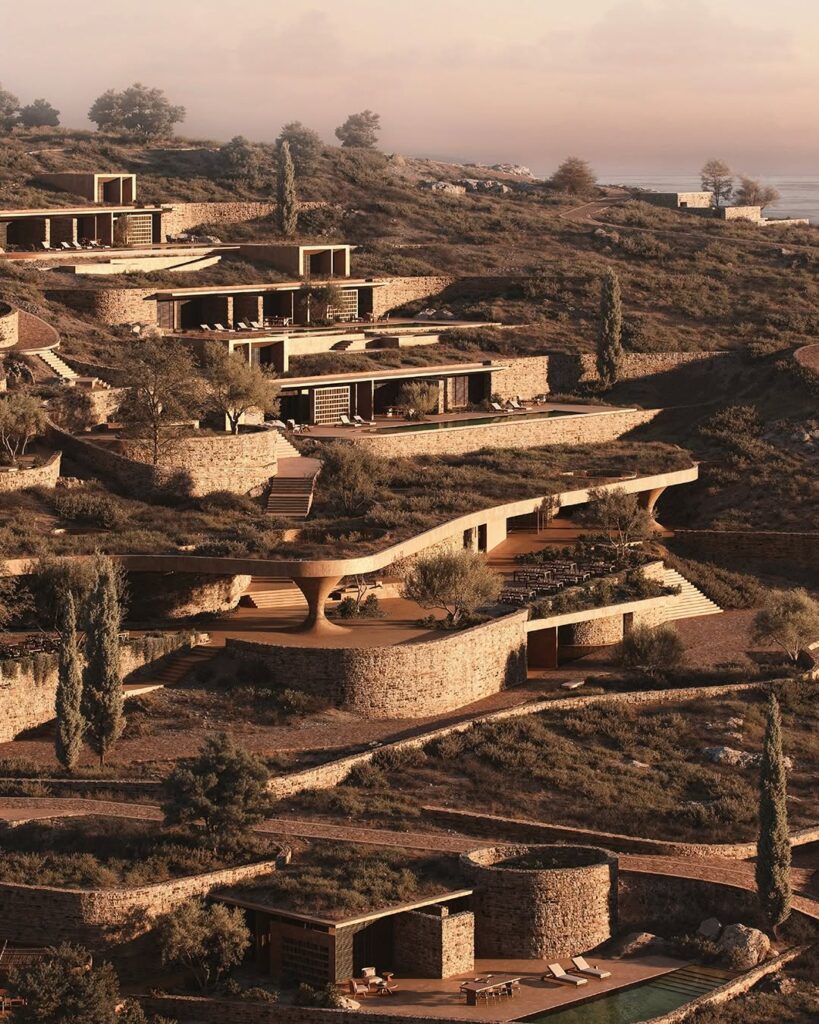
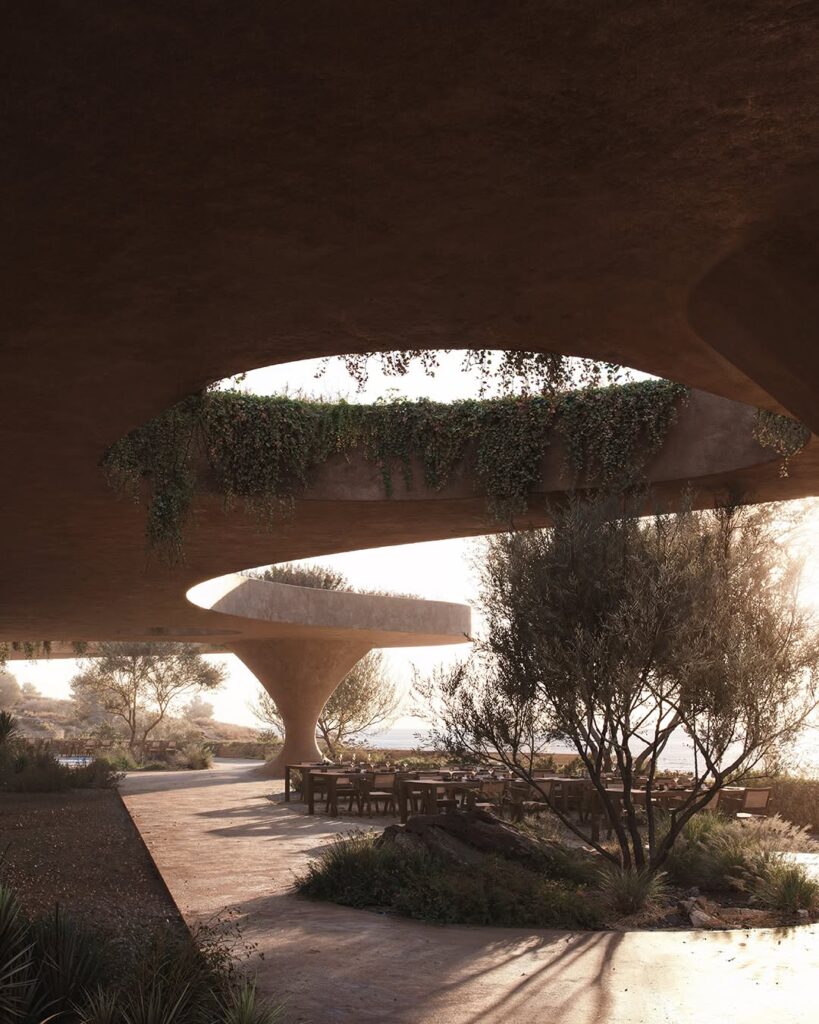
Shared Ground occupies an interesting position between these two approaches. Unlike the villages that inspired it, the project has a clearly defined masterplan and a single architectural author. Yet the studio deliberately avoids imposing a rigid geometric order on the site. Instead, the plan works through variation, orientation and gradual spatial transitions.
Buildings are individually positioned and rotated according to the existing terrain, while circulation follows curved routes that work with the contours rather than cutting across them. The resulting settlement has no repetitive architectural grid. Its character emerges from the relationship between separate buildings, paths, courtyards and landscape.
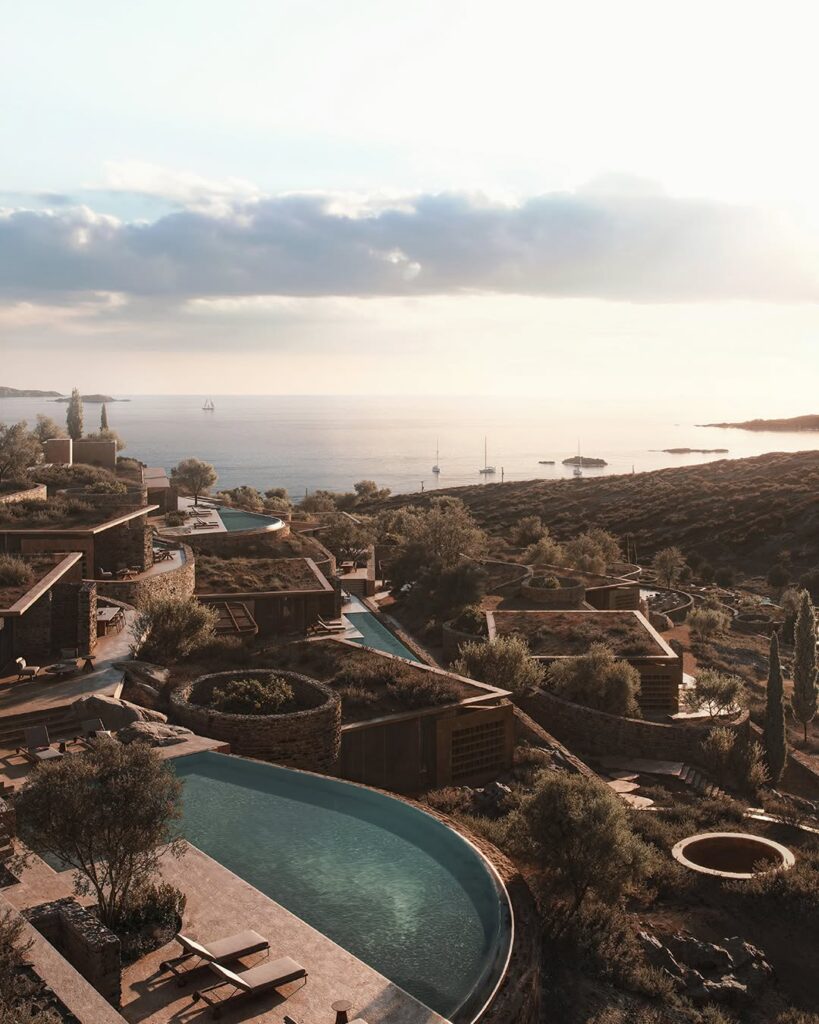
The accommodation is divided into three residential typologies, arranged in smaller clusters around communal outdoor spaces. Pools, seating areas and dining terraces form the social centre of each group, recalling the geitonia, the neighbourhood-scale community that traditionally shaped everyday life in Greek villages.
At the centre of the wider plan sits an elevated square containing the restaurant, café and small retail spaces. Here, the plateia, traditionally the village’s principal gathering space, becomes the organisational point of the contemporary settlement. Paths converge there, while the surrounding buildings establish a hierarchy of public and more intimate spaces.
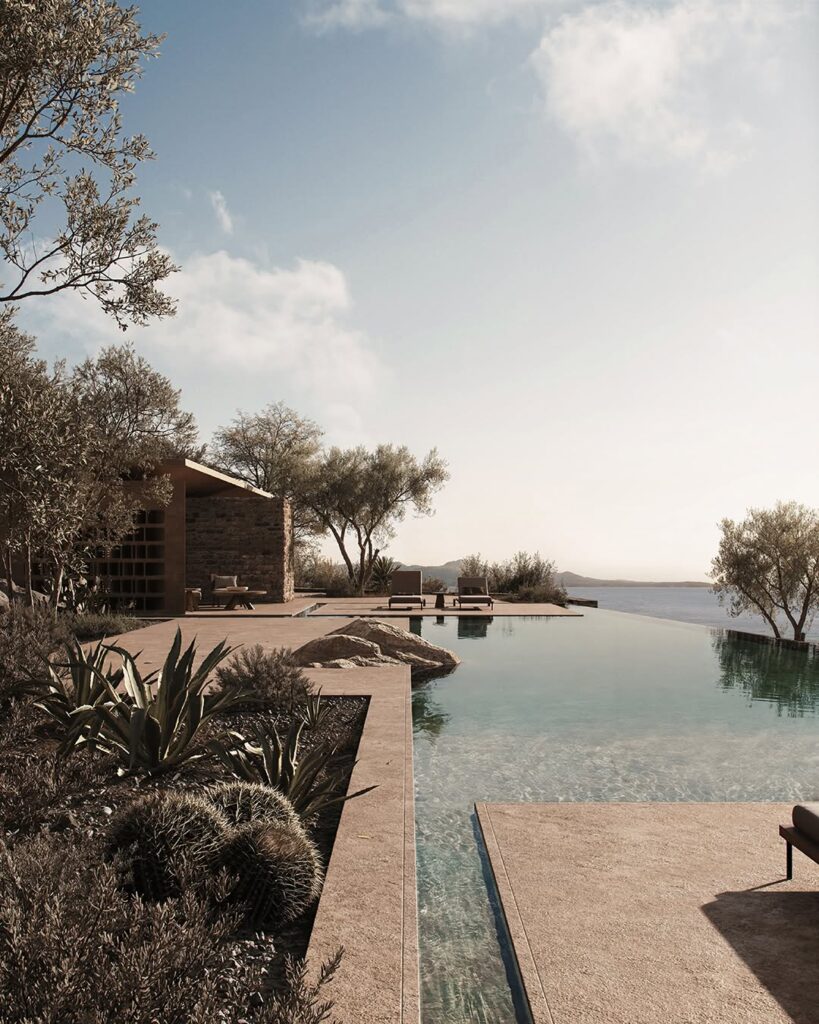
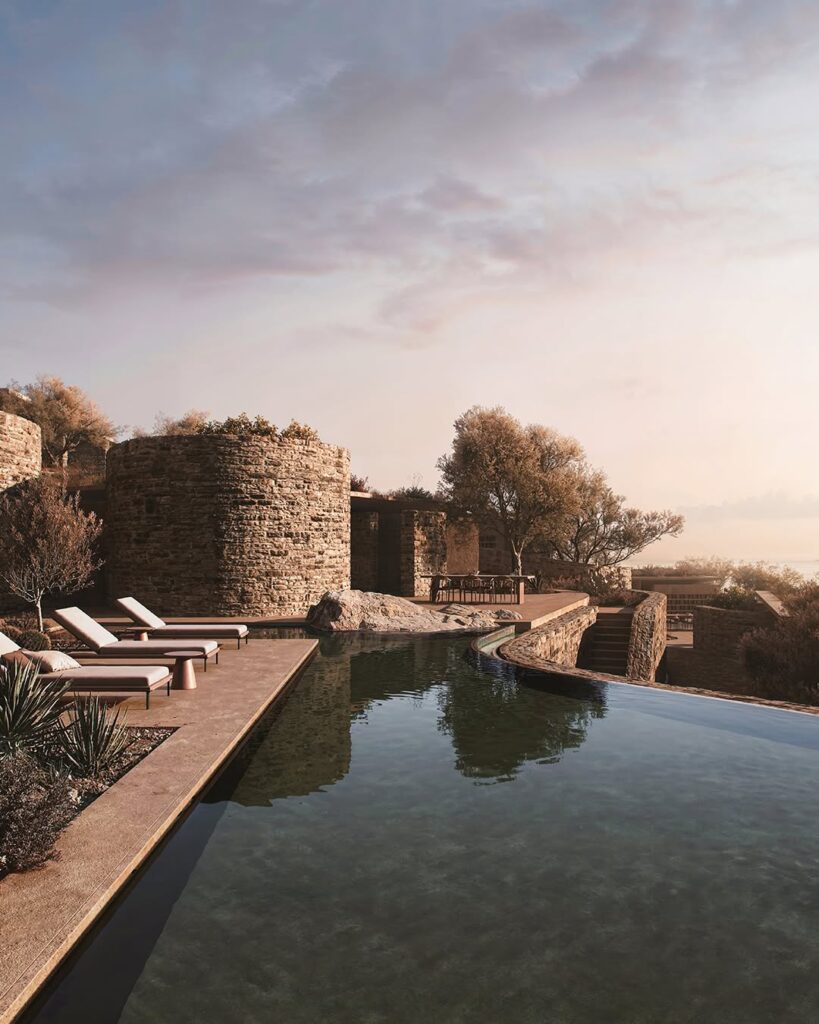
What makes Shared Ground particularly interesting is the distance it keeps from architectural nostalgia. There are no superficial gestures towards an idealised Greek past, no attempt to reproduce the familiar image of whitewashed volumes arranged for the postcard.
Instead, Aristides Dallas Architects look beneath that image. They study why these settlements developed the way they did, then translate those conditions into a new spatial system.
The result is an architectural proposal about how a place remembers itself without having to reproduce its past. Shared Ground treats the Greek village as accumulated knowledge rather than a visual style, a framework that can be questioned, adapted and given another life.