In Alexandria, Sydney, a former brickmaking site has been given a new purpose. Designed by DKO and Breathe Architecture, Arkadia brings together 152 homes across four buildings, using nearly half a million recycled bricks to reconnect the development with the industrial history beneath it.
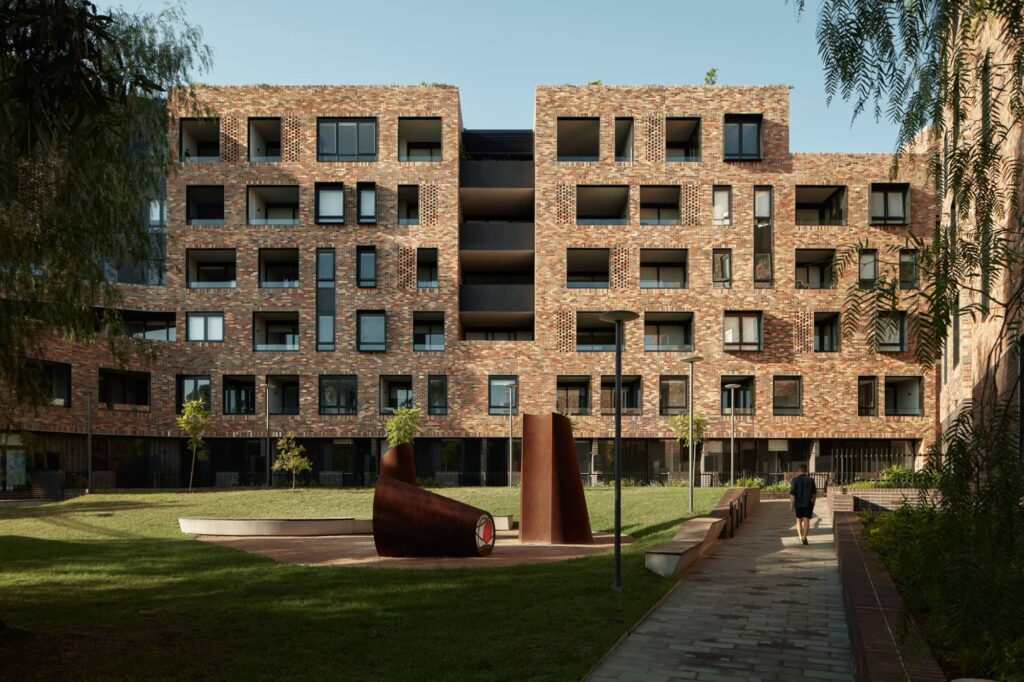
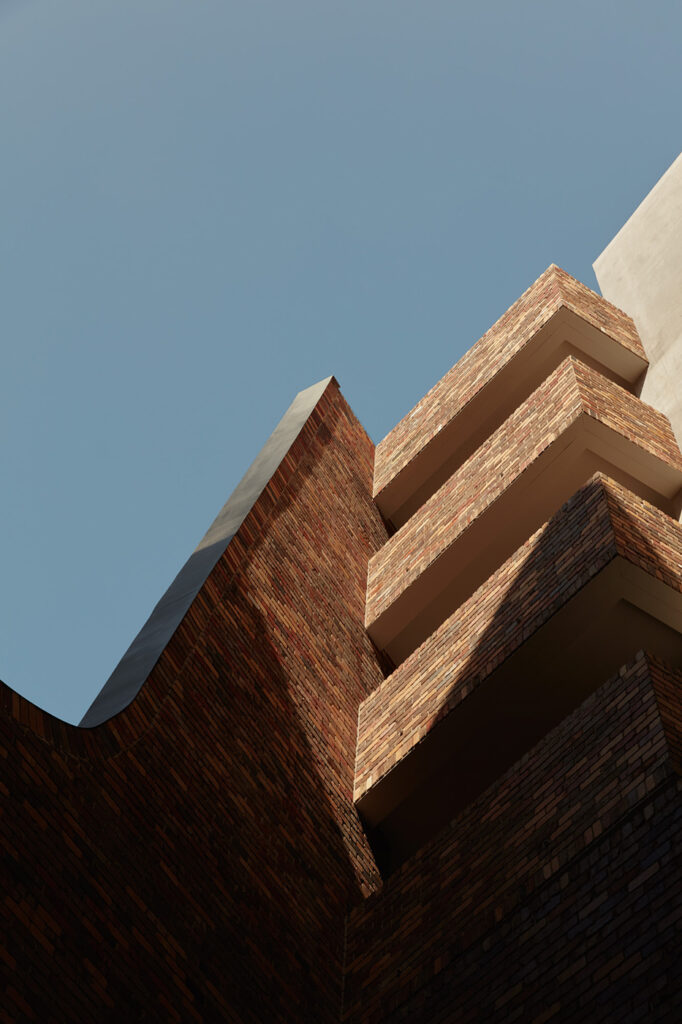
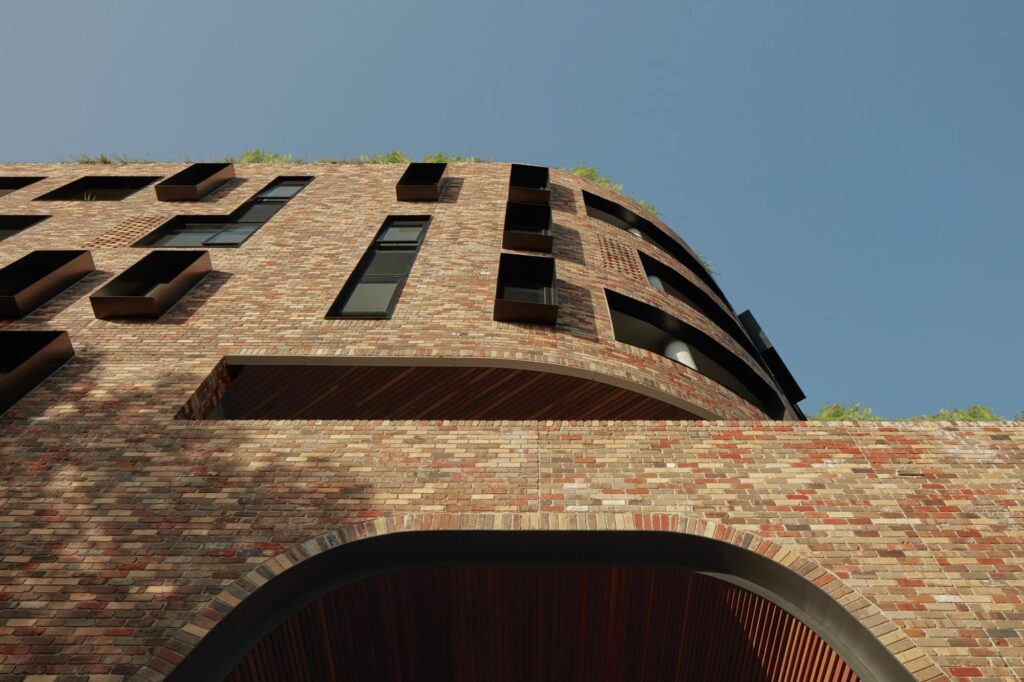
The material is more than a surface treatment. The recycled brick façades give the project a distinct physical character while preserving a trace of what the site once produced. The result is an architecture that carries its surroundings into the present rather than treating the history of the neighbourhood as something separate from its future.
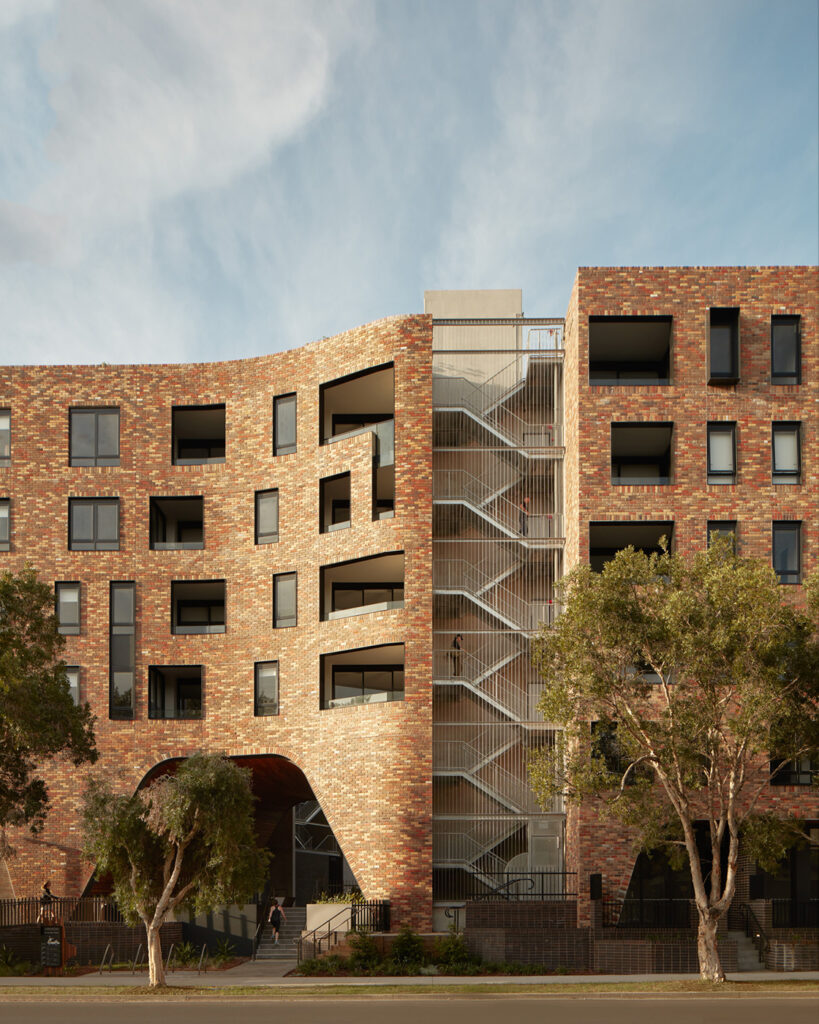
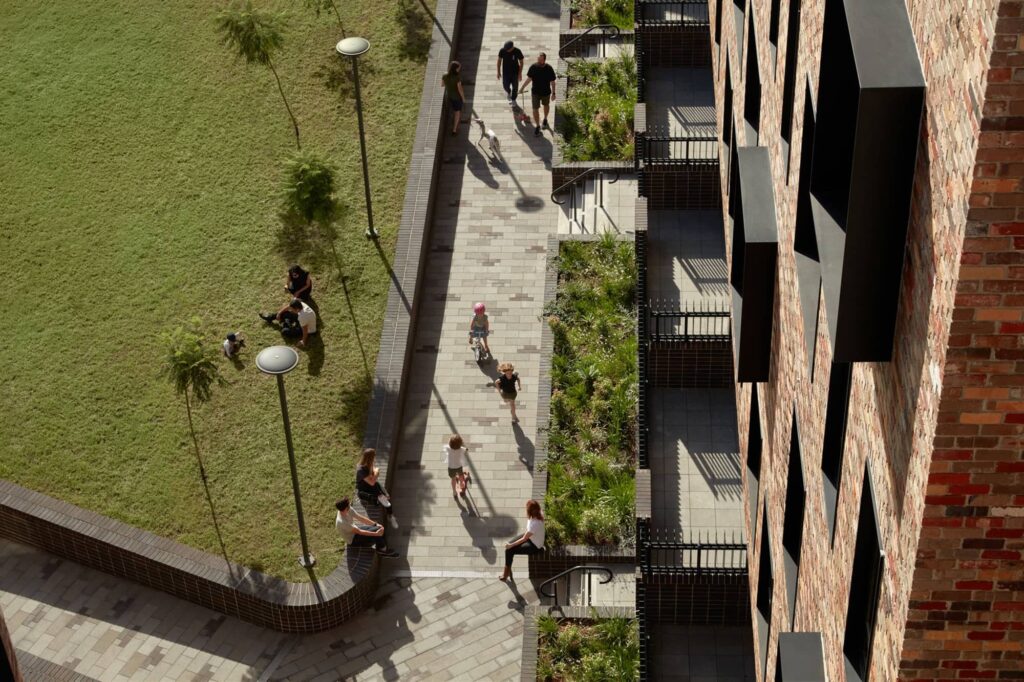
Each of Arkadia’s four buildings has its own identity and a more intimate sense of community. Productive gardens, shared spaces and landscaped paths create connections between the residences, while communal areas encourage residents to spend time outside their individual homes. A rooftop garden extends this network upwards, adding another place for gathering, growing food and looking back toward the neighbourhood.
The landscape is central to how the development works. Instead of positioning greenery as decoration around the buildings, the design uses gardens and planted spaces to structure movement and interaction. Routes through the project become opportunities to encounter neighbours, while openings toward the surrounding streets help Arkadia remain connected to Alexandria.
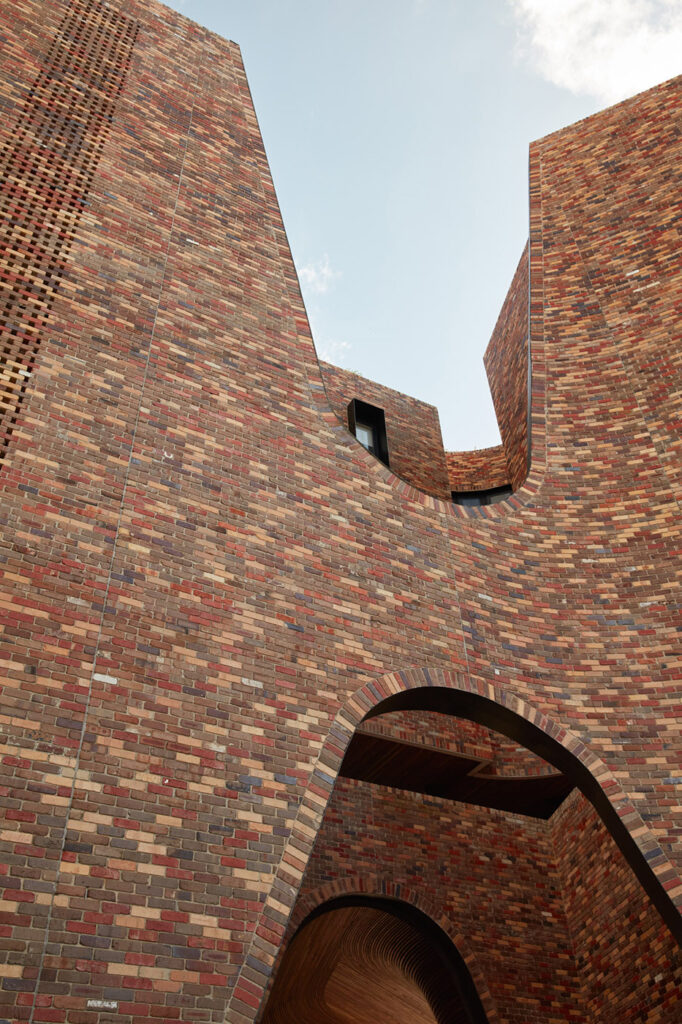
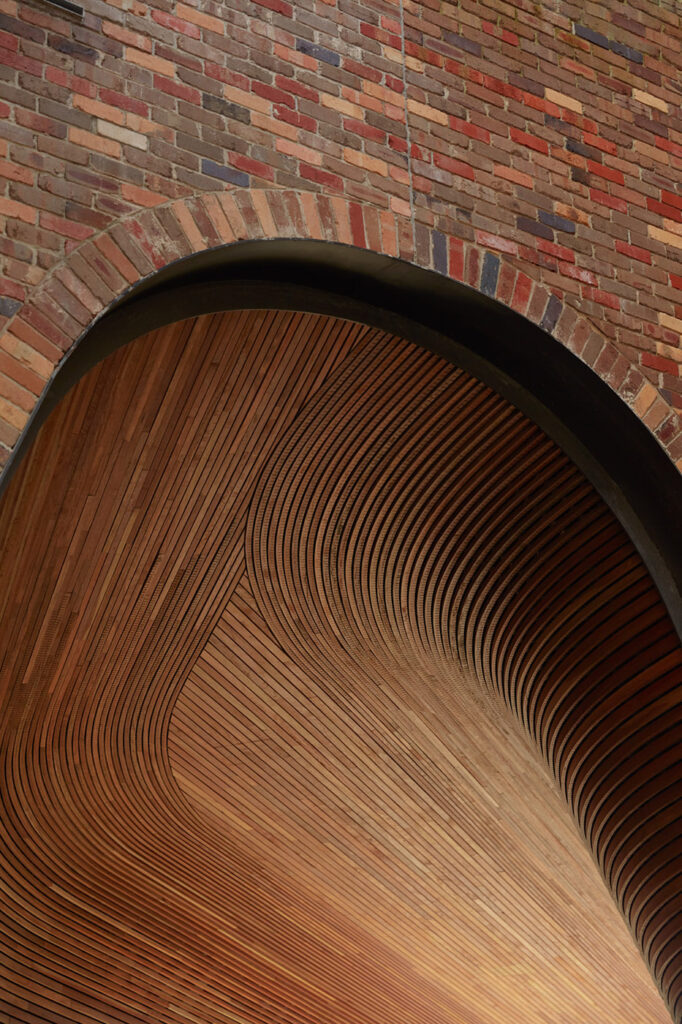
Environmental performance is embedded in the architecture itself. The recycled brick envelope offers durability and thermal efficiency, while deep reveals and carefully considered shading reduce solar heat gain. Openings have been positioned to bring daylight deep into the interiors and support cross-ventilation, reducing dependence on mechanical cooling and artificial lighting.
Arkadia is also conceived as a fossil-fuel-free development, relying entirely on electric systems while combining rooftop gardens, food production and extensive planting with a broader strategy for reducing operational impact.
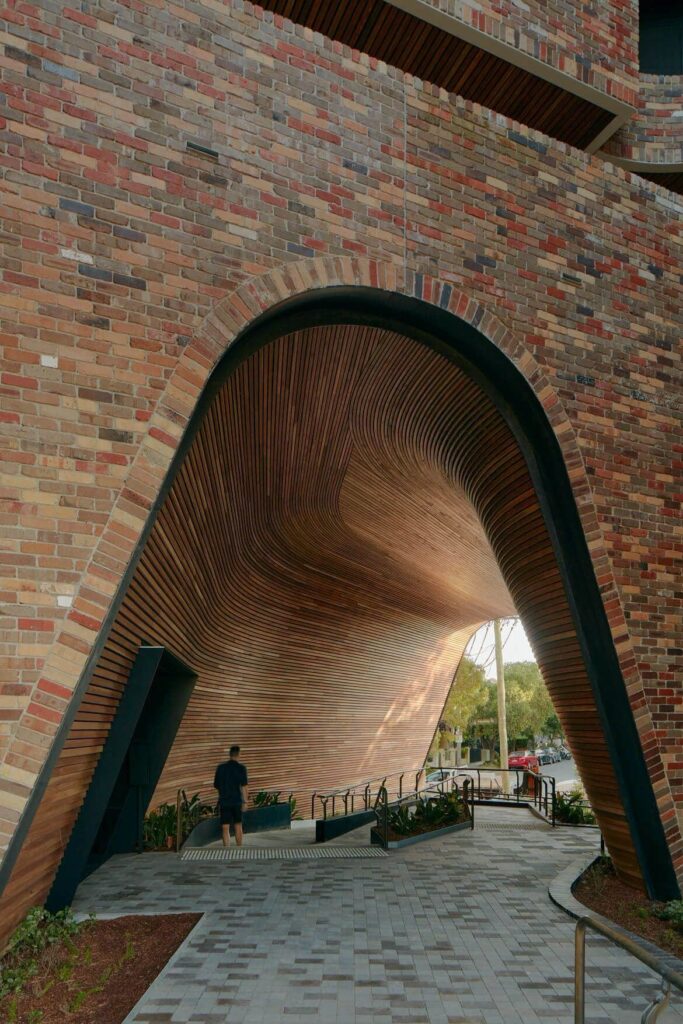
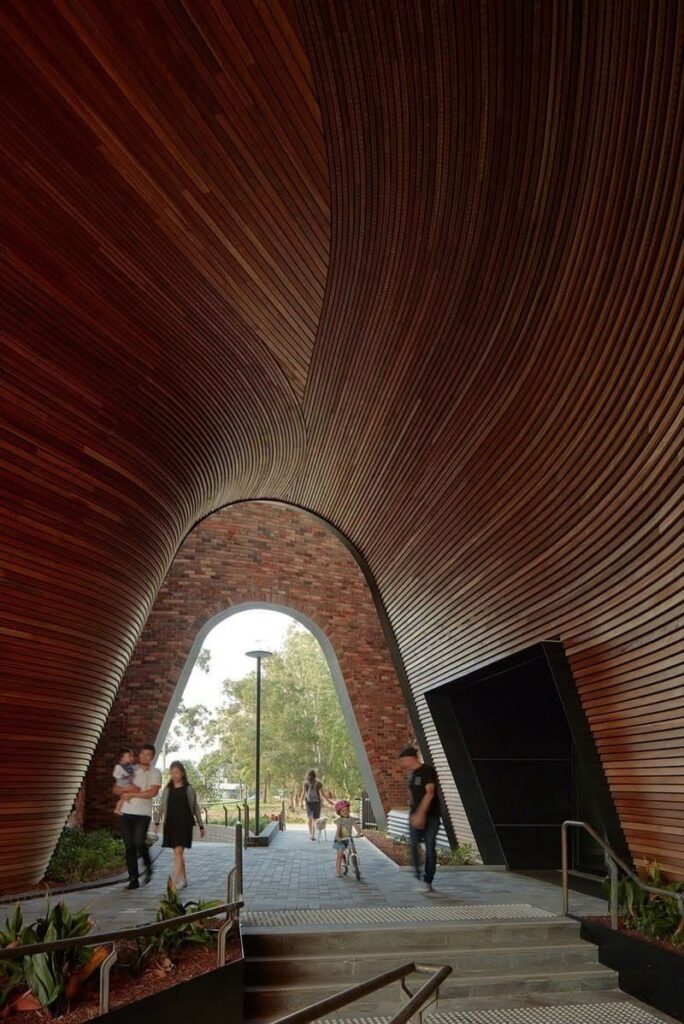
What makes the project particularly compelling is the relationship between these individual decisions. The recycled brick speaks to the site’s industrial past; the gardens create opportunities for collective life; passive environmental strategies shape the buildings’ openings and proportions; and the communal spaces turn a residential development into something more socially connected.
Arkadia suggests that multi-residential architecture can be organised around more than the private apartment. Its 152 homes form a network of shared landscapes, material history and everyday encounters — a model of urban living where sustainability and community are built into the structure of the place itself.
DKO Arhitecture online:
Website
Breathe Architecture online:
Website
Photo: (c) Tom Ross