In Xi’an’s Chanba Ecological Area, Chang’an Academy Xi’an Public Library spreads across 70,000 square metres beside the Ba River and Olympic Sports Centre, bringing reading, education and exhibition spaces together under one expansive roof.
Designed by Hong Designworks and China Northwest Architectural Design and Research Institute, the complex approaches the idea of a public cultural building through a more relaxed sense of scale. Rather than treating the library as a monumental object to be viewed from a distance, the architects have organised it around movement, occupation and the everyday ways people use a civic space.
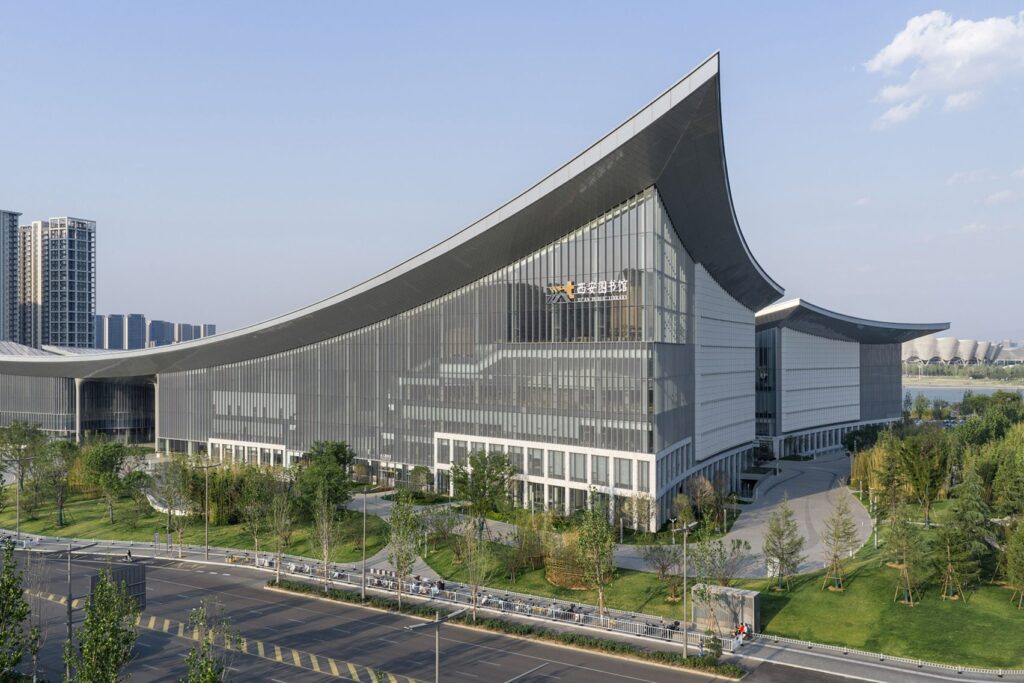
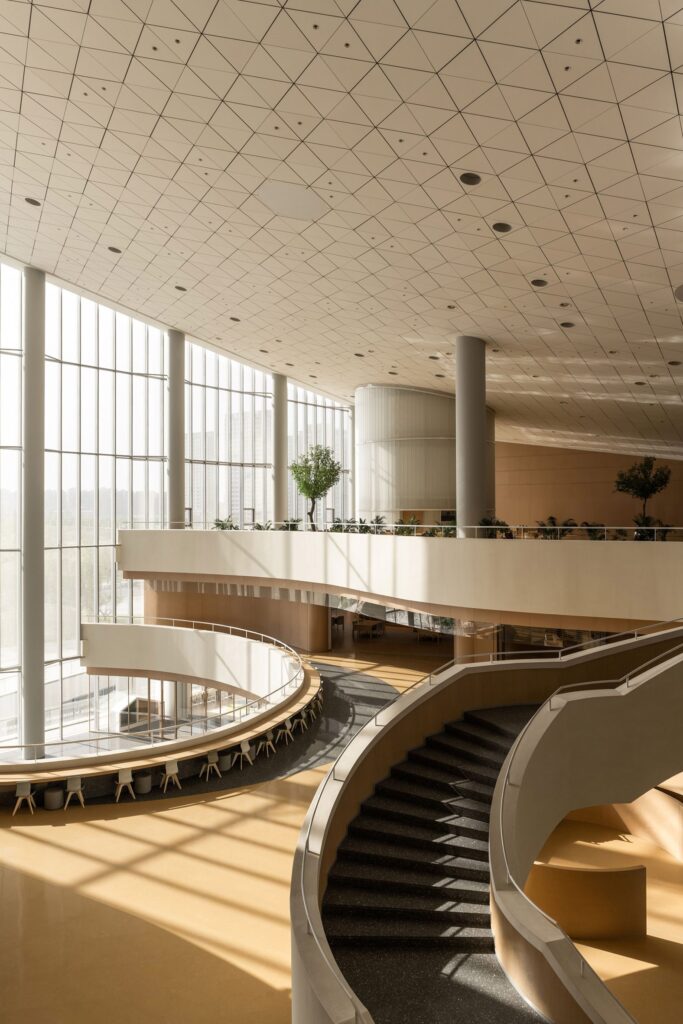
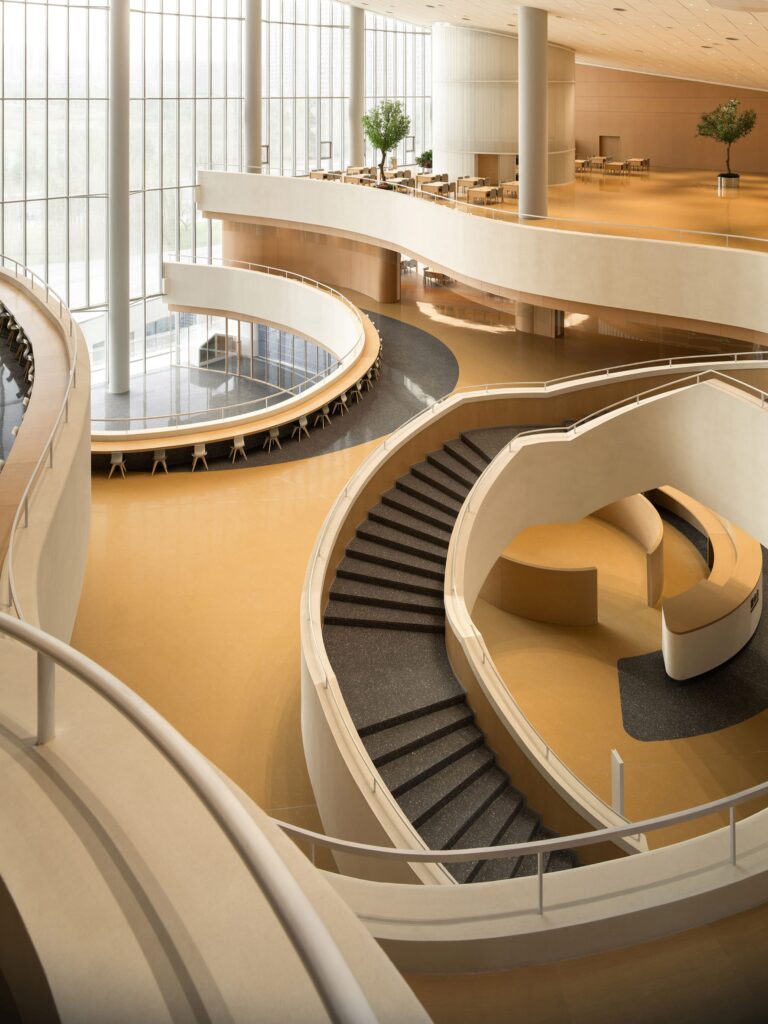
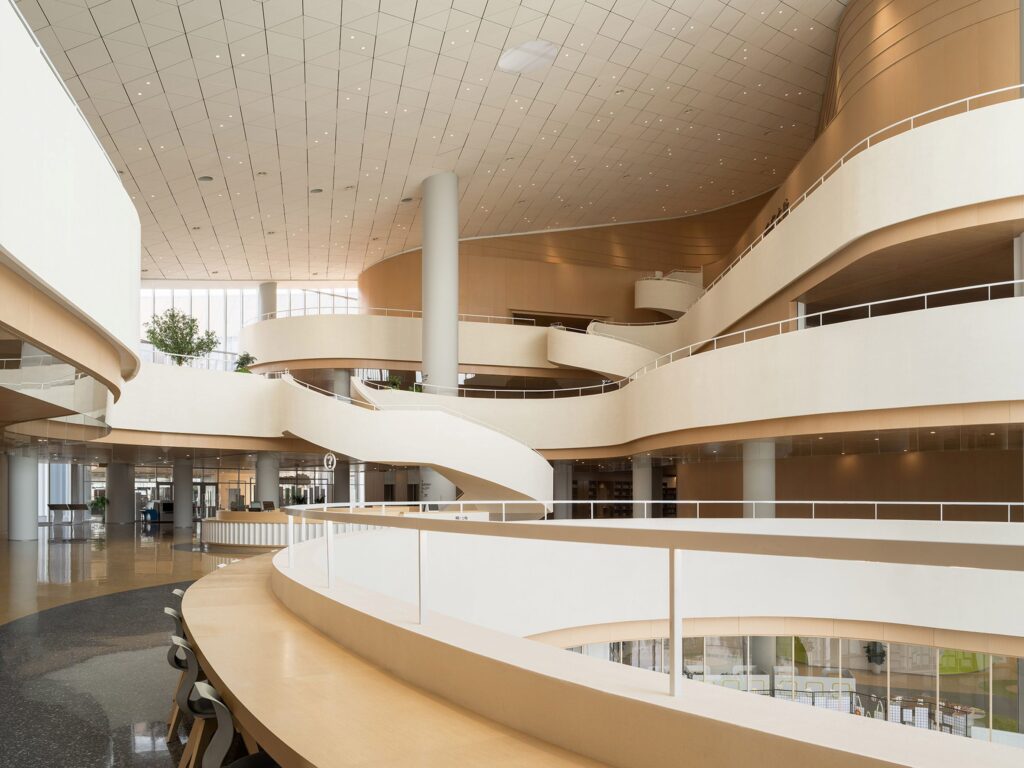
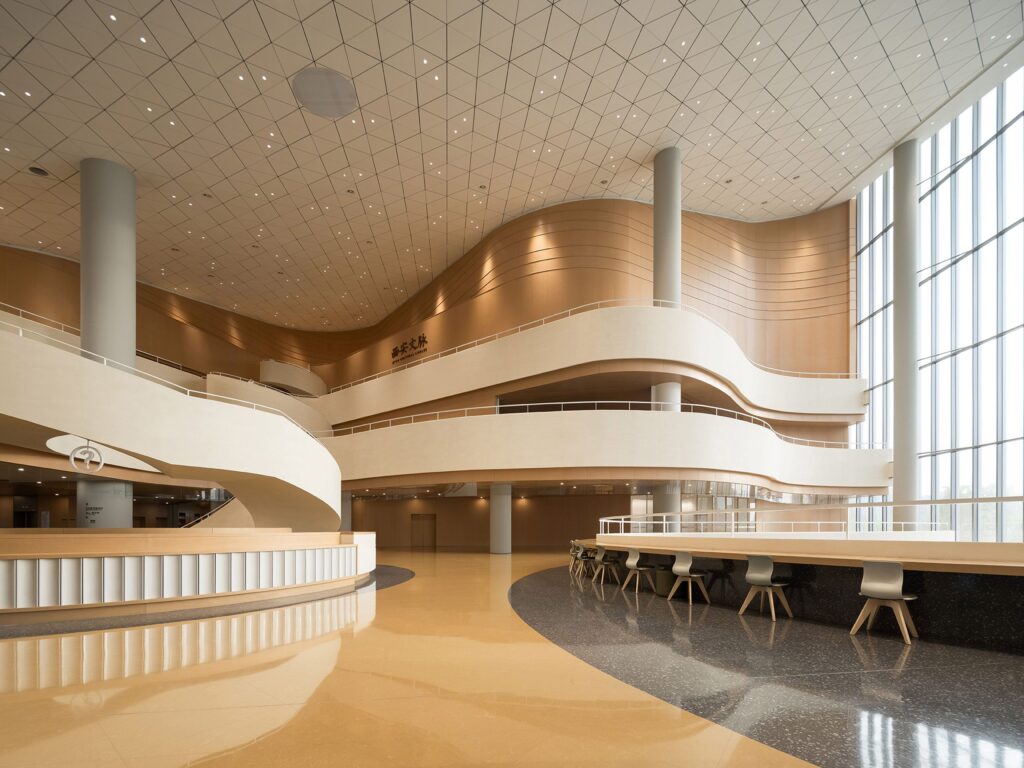
The project is divided into three sections by a central plaza and a long cut running through the middle of the building. The opening brings daylight deep into the complex while creating a clear route into its main atrium. From here, the building opens vertically, with spaces arranged across several levels and connected by curved staircases and walkways.
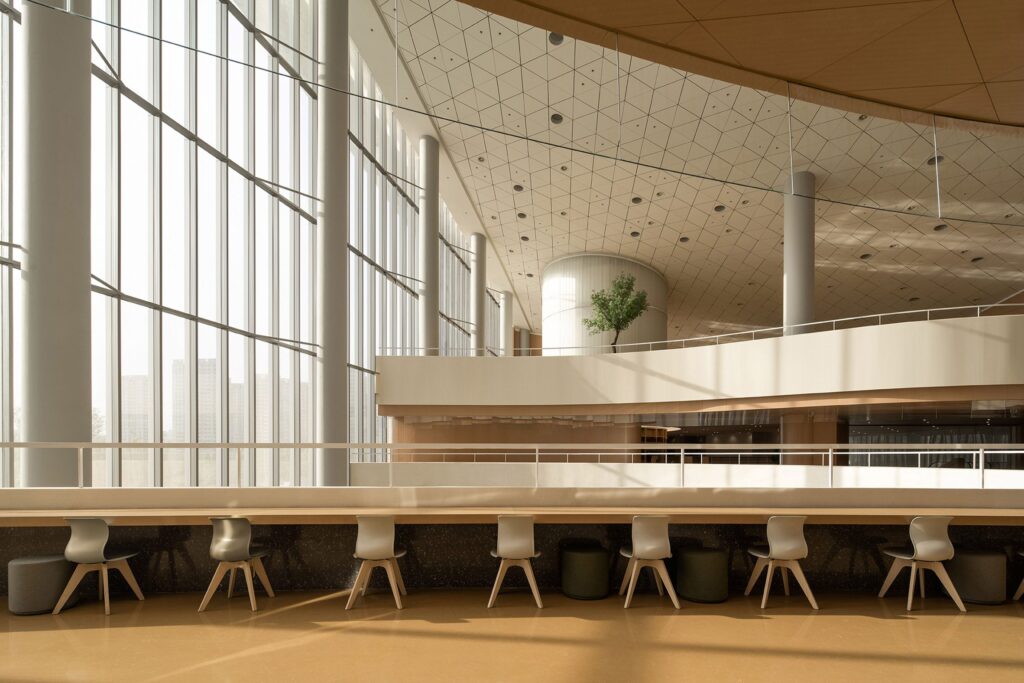
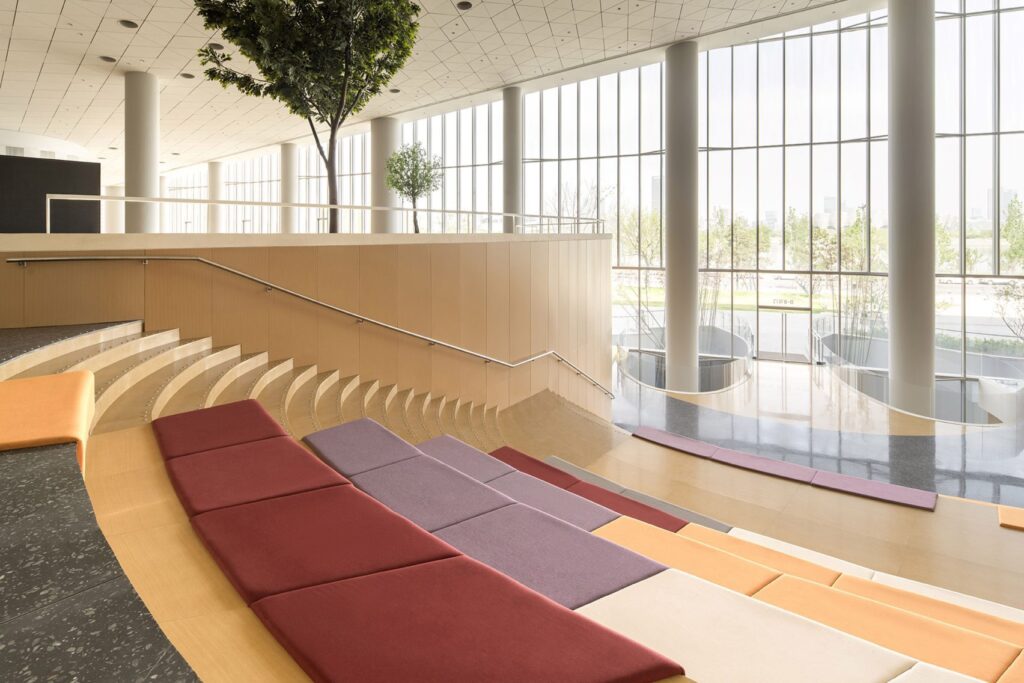
The atrium is the social centre of the library. Reading corners and quieter areas sit alongside amphitheatre-style spaces designed for larger gatherings, allowing the same interior to accommodate solitary work, informal meetings, events and periods of simply stopping for a while.
Hong Designworks co-founder Ming Dang describes this approach as a form of “de-memorialisation”, a deliberate move away from the idea that large cultural buildings need to behave like monuments. For the studio, the value of cultural architecture increasingly lies in how easily people can enter it, use it and make it part of their ordinary routines.
That thinking is particularly visible in the treatment of the atrium. Instead of functioning primarily as a circulation void, it becomes a place with its own rhythm. People can cross it, sit within it, meet there or move towards another part of the building without feeling as though they are passing through an oversized lobby.
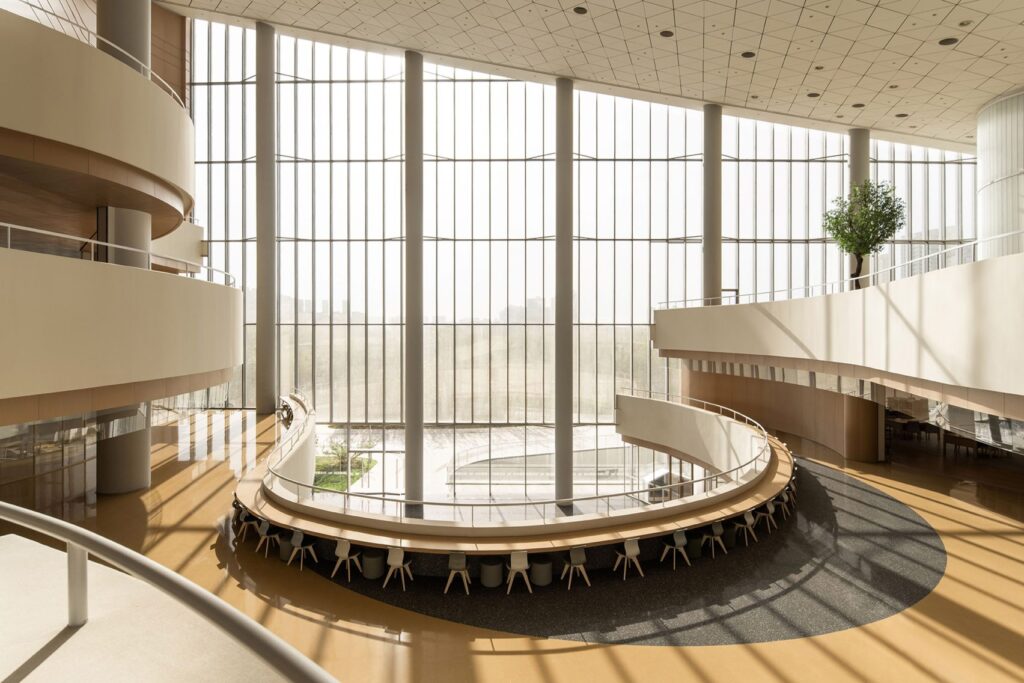
Above it, the roof gives the complex its most recognisable gesture. Its broad white surface dips towards the centre before lifting at the corners, extending above full-height glazed walls. From a distance, the profile recalls the open pages of a book, while its upward-turning edges reference the raised eaves of traditional Chinese architecture.
The roof also changes the atmosphere inside. Glass brings the surrounding landscape into the building, while the high ceiling and open central space allow daylight to move through the different levels of the library.
The interior palette keeps that sense of openness while introducing warmer materials. Wood-grain metal panels line parts of the building, offering the appearance of timber while meeting the project’s fire-safety requirements. Stone floors ground the interiors, while white triangular ceiling panels continue the geometric language established by the roof.
The result is a library designed around several speeds of public life. Someone can spend hours reading alone, another visitor can arrive for an exhibition, a group can gather in the amphitheatre, and someone else can simply cross the atrium on their way somewhere else.
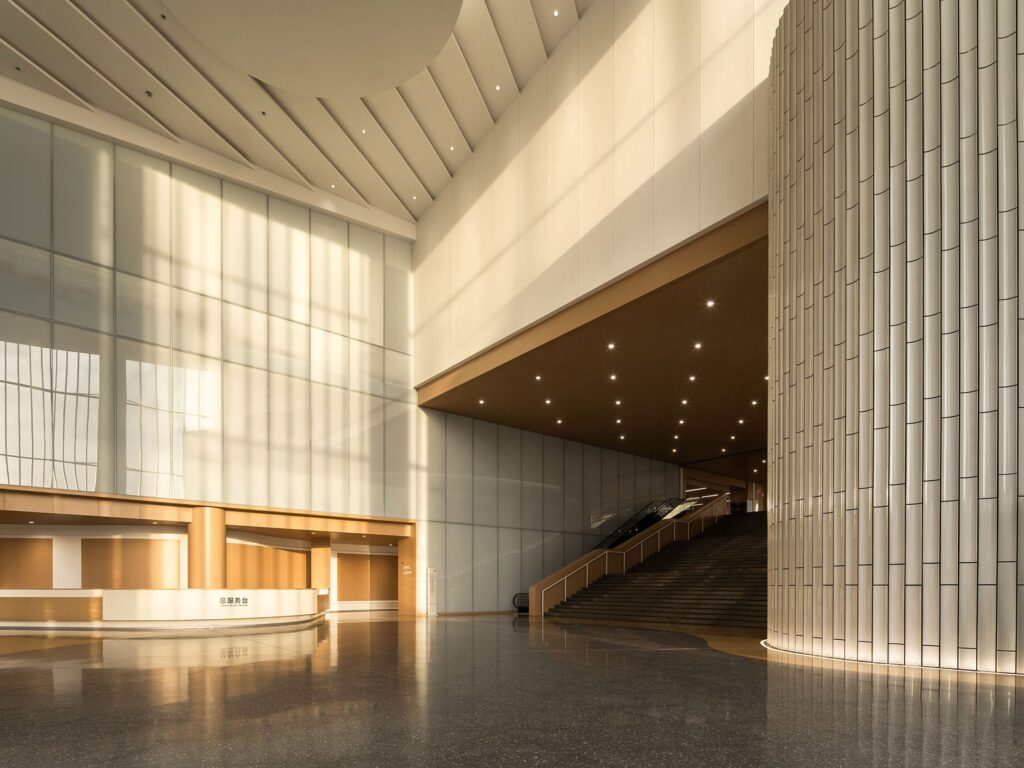
That variety is central to Chang’an Academy’s architectural identity. Its scale is substantial, yet the building repeatedly breaks that scale down through courtyards, openings, staircases and smaller spaces that give visitors different ways of occupying it.
Located within one of Xi’an’s developing ecological districts, the library also adds a significant civic destination to an area shaped by large public and sporting facilities. Its architecture acknowledges that context without becoming detached from the people expected to use it.
Chang’an Academy ultimately treats the library as a piece of urban infrastructure with a cultural programme at its centre. The books matter, of course. So do the exhibitions, classrooms and events. Yet the building’s most interesting proposition may be the space between them, the places where people pause, meet, wander and stay a little longer than they intended.
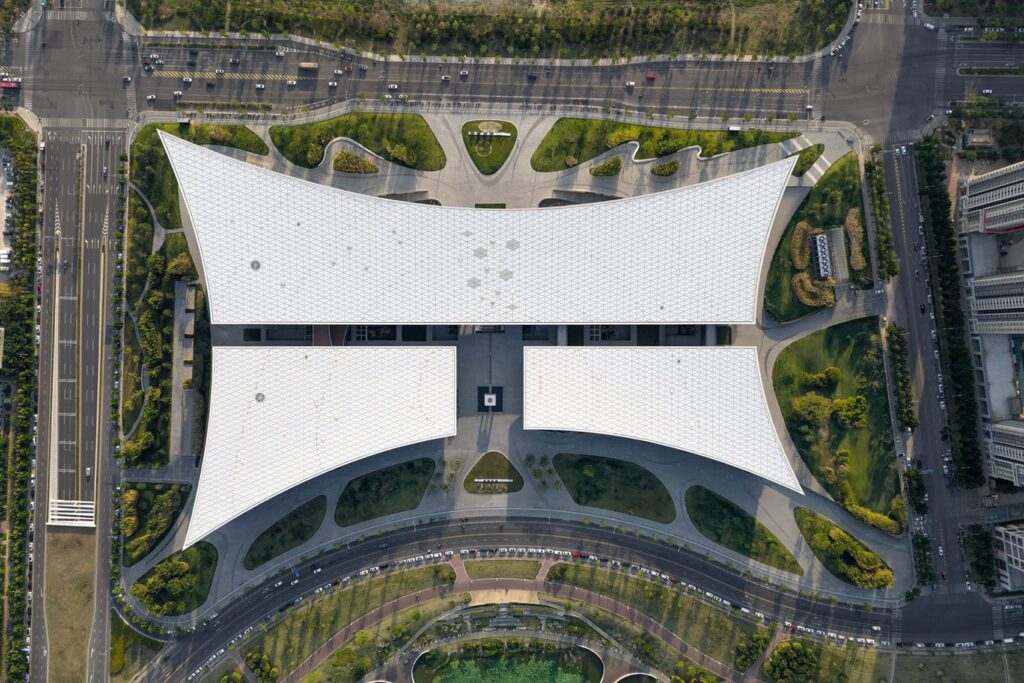
Photo: (c) Studio Ten