Jihlava has a new place for hockey, concerts, running and simply spending time in the city.
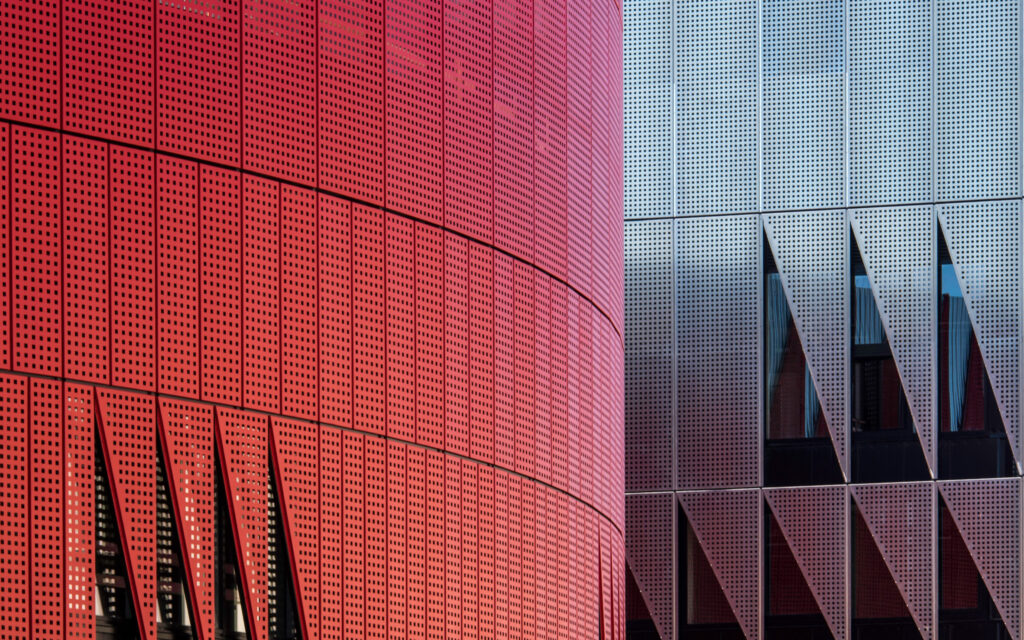
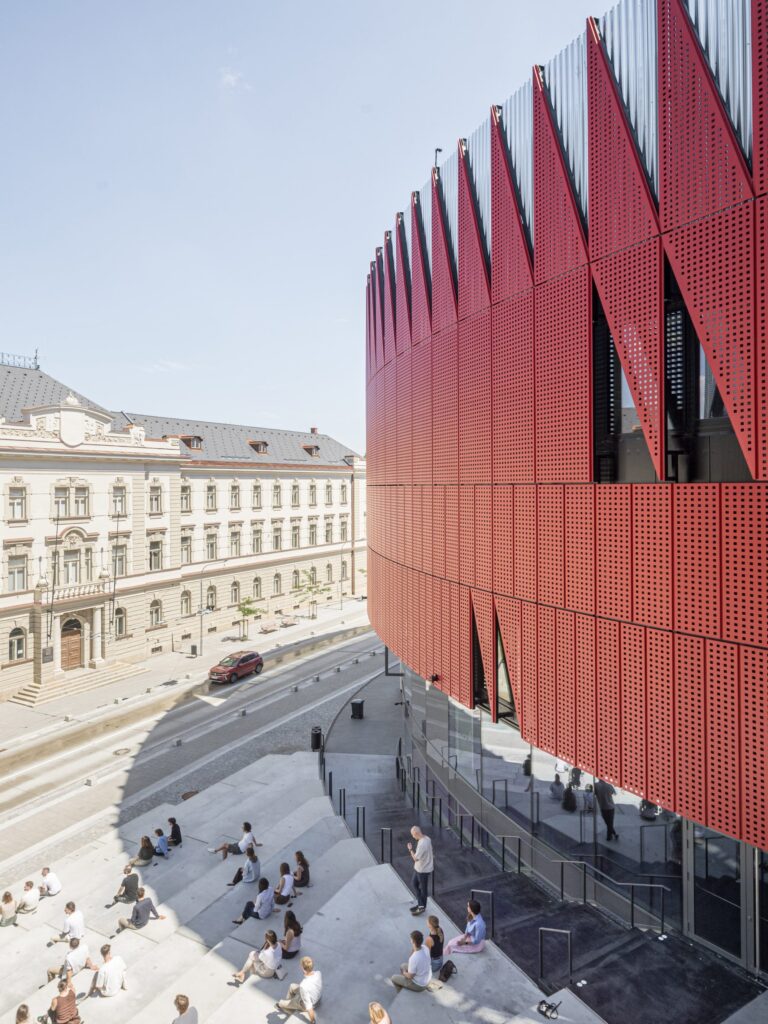
Designed by Czech studio Chybík + Krištof, Jihlava Municipal Arena replaces the city’s former ice rink with a 5,650-seat venue positioned at the edge of the historic centre. Its bright red aluminium facade gives the building an immediate presence, while a zigzagging profile runs around its exterior and continues into the architectural language of the project.
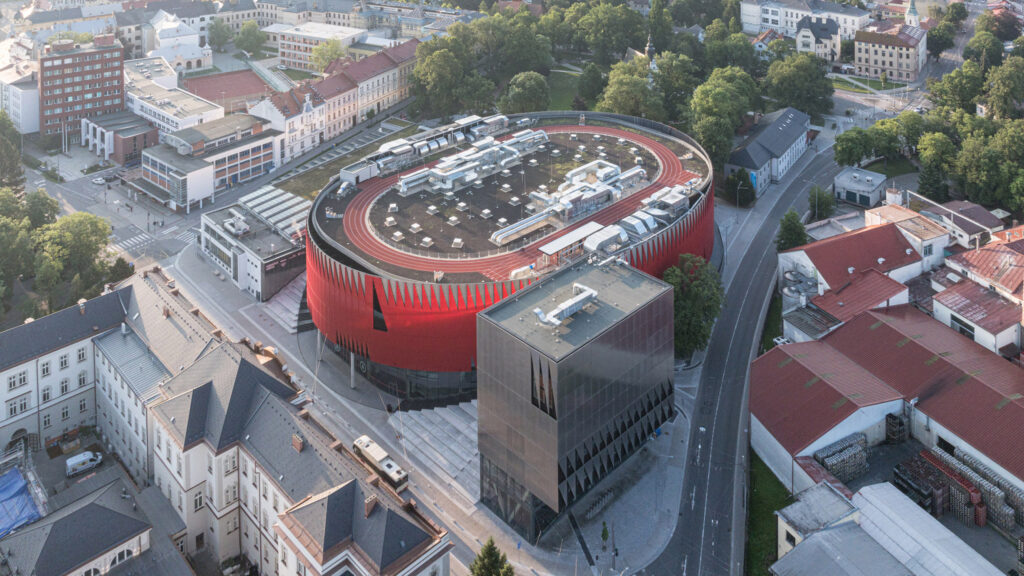
The colour comes directly from Jihlava. It references both the city’s heraldry and the colours of its ice hockey club, while the angular facade recalls the spines of a hedgehog, an animal associated with the city. The result is an arena whose identity is tied closely to its location rather than imposed as a generic sports-venue aesthetic.
Chybík + Krištof won the competition organised by the local authority to replace the previous rink. One of the central requirements was to create a building that would sit more naturally within the city centre and serve a wider public. Hockey remains its main purpose, but the arena has been planned for concerts, conferences and other sporting events.
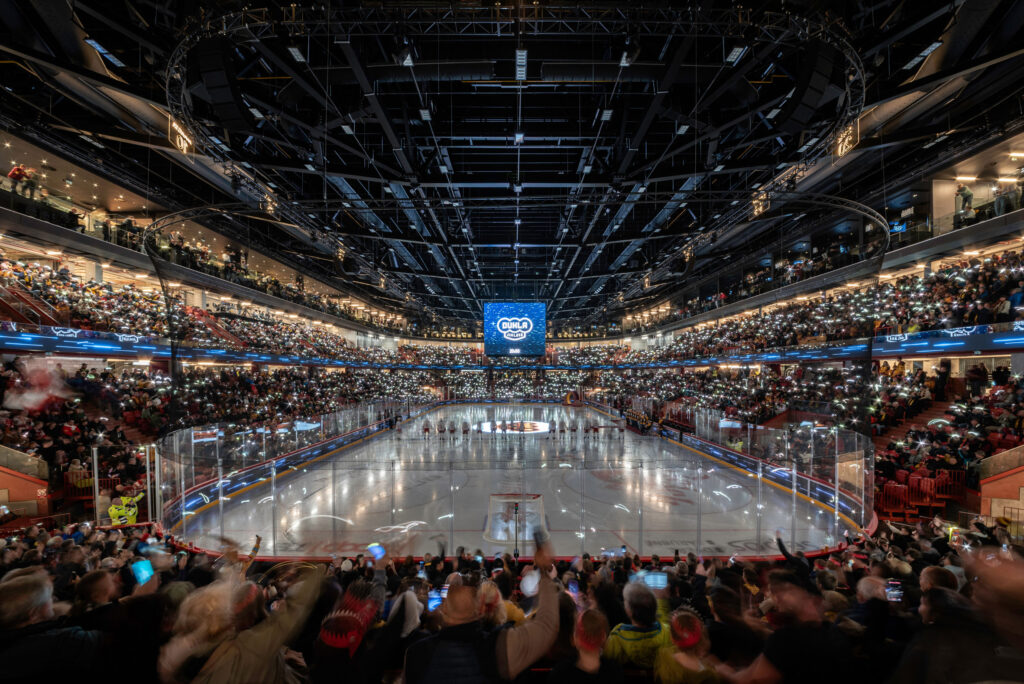
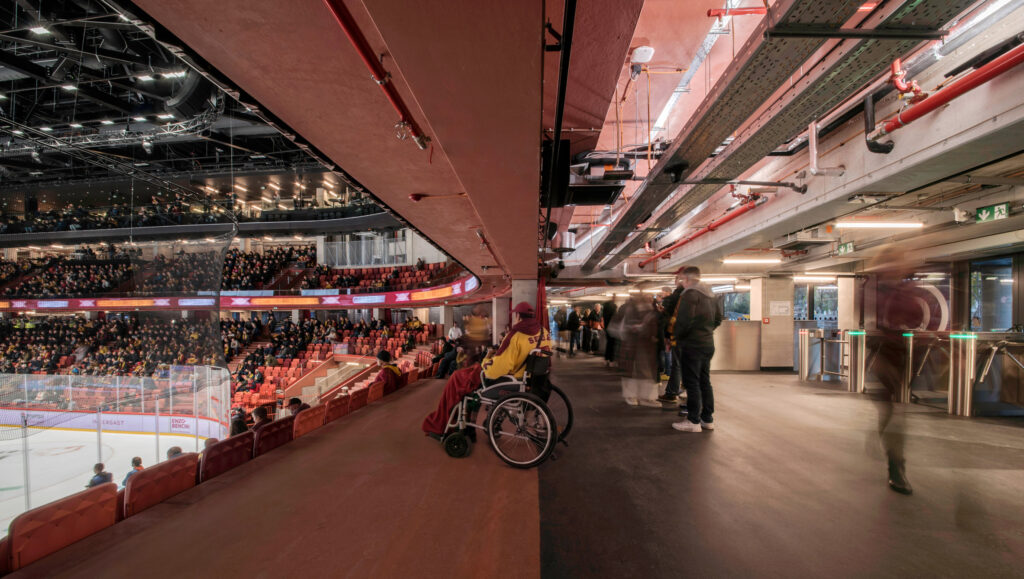
Its seating system makes that flexibility physical. Retractable stands allow the capacity to increase from 5,650 spectators for hockey to more than 7,400 for larger events. Inside, a fully accessible circulation route runs around the seating bowl, keeping movement through the building clear and continuous.
The arena’s most unexpected public feature sits above it.
A 230-metre running track traces the roofline, offering free access to residents and visitors. It also creates a new viewpoint over Jihlava, turning the roof into part of the city’s public space rather than leaving it as technical territory reserved for the building itself.
At ground level, the project continues that approach. An arcade formed by the extended roof creates a sheltered route around the building, while an amphitheatre-like staircase adds another place for people to sit, gather or move between neighbouring areas.
The architectural language remains visible in the smaller details. The stands use red-pigmented concrete beneath a steel roof structure, while custom folding seats produced with Czech manufacturer Kovostal also contribute to the arena’s acoustic performance.
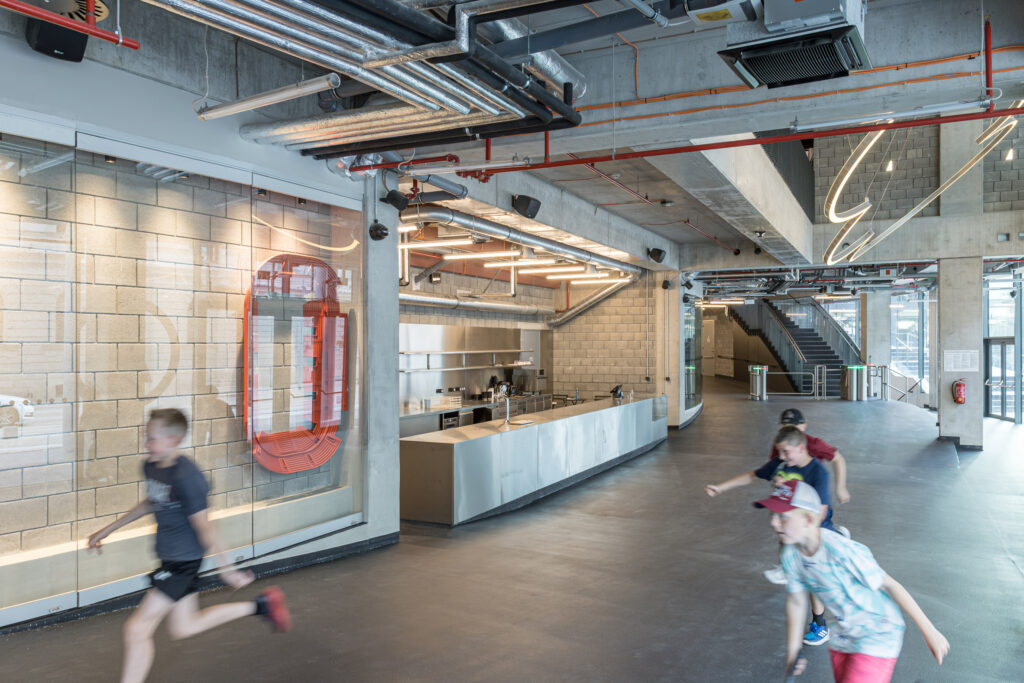
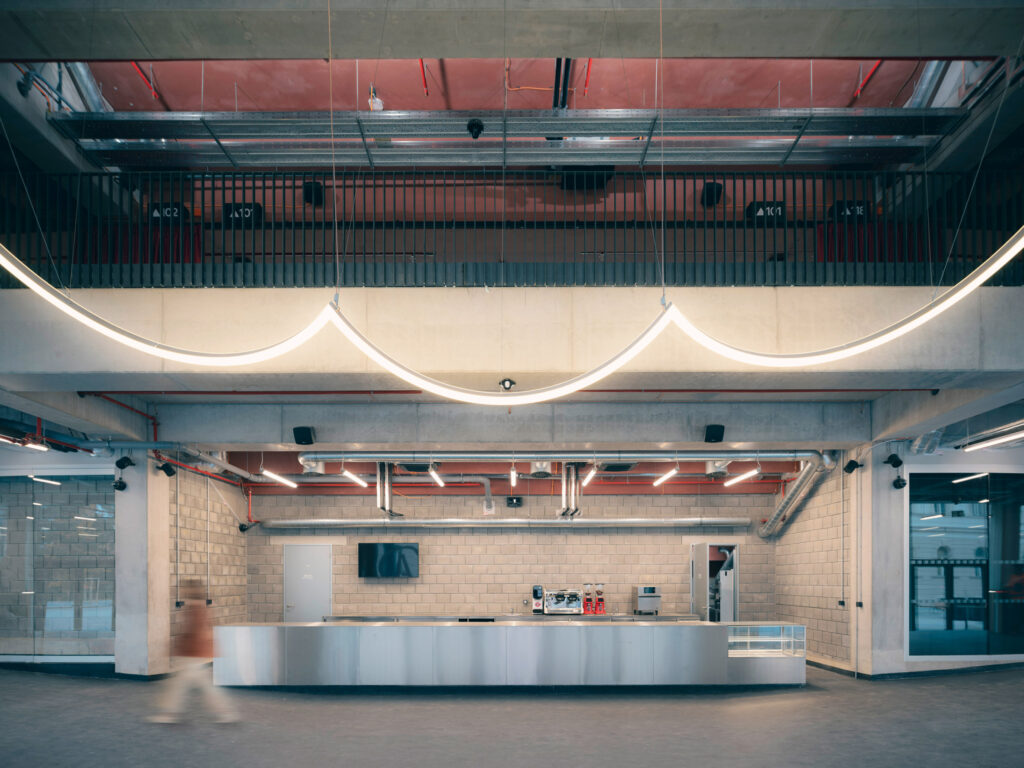
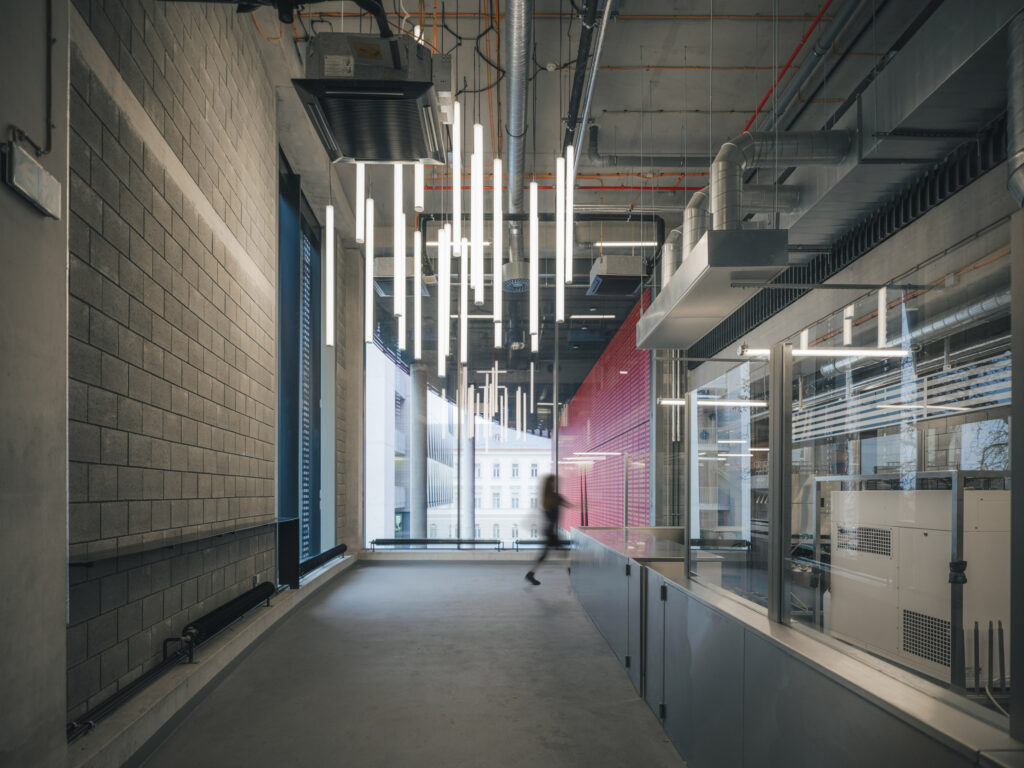
Lighting was developed as part of the architecture rather than added afterwards. Triangular fixtures are integrated into the concrete structure and were produced by Czech glassmaker Bomma, while five larger light installations were created by Tech-fabrika, all following designs by Chybík + Krištof.
The wayfinding system carries the same visual logic. Graphic designer Lukáš Kijonka developed a dedicated typeface and signage language inspired by the facade’s repeated angles, extending the zigzag motif into the information people use to navigate the building.
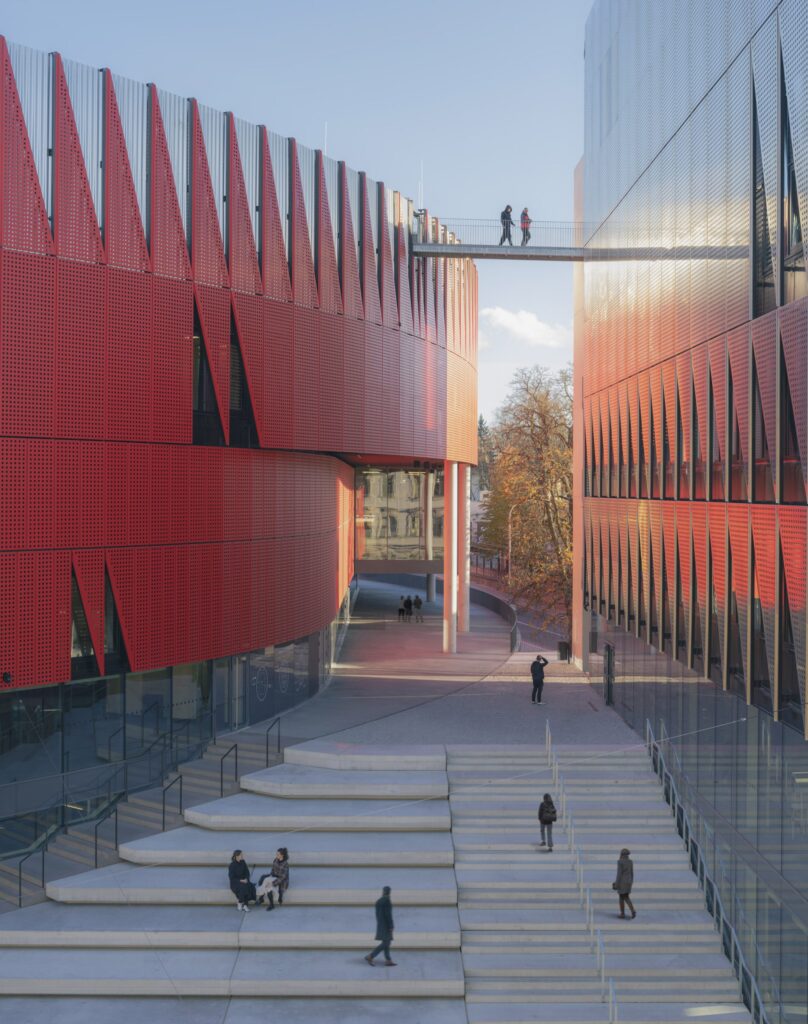
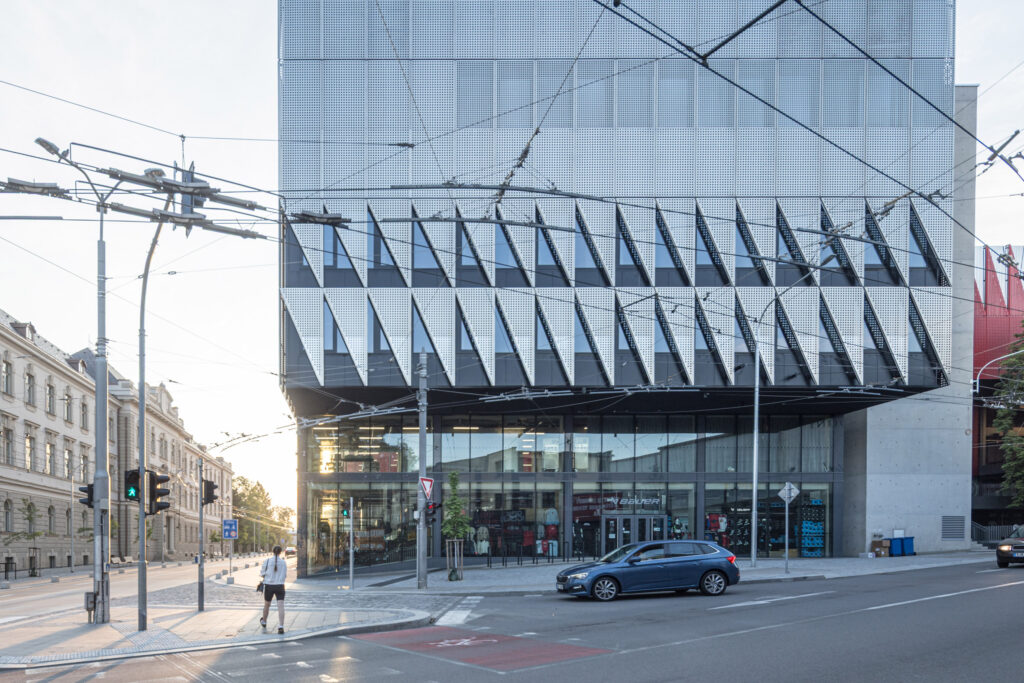
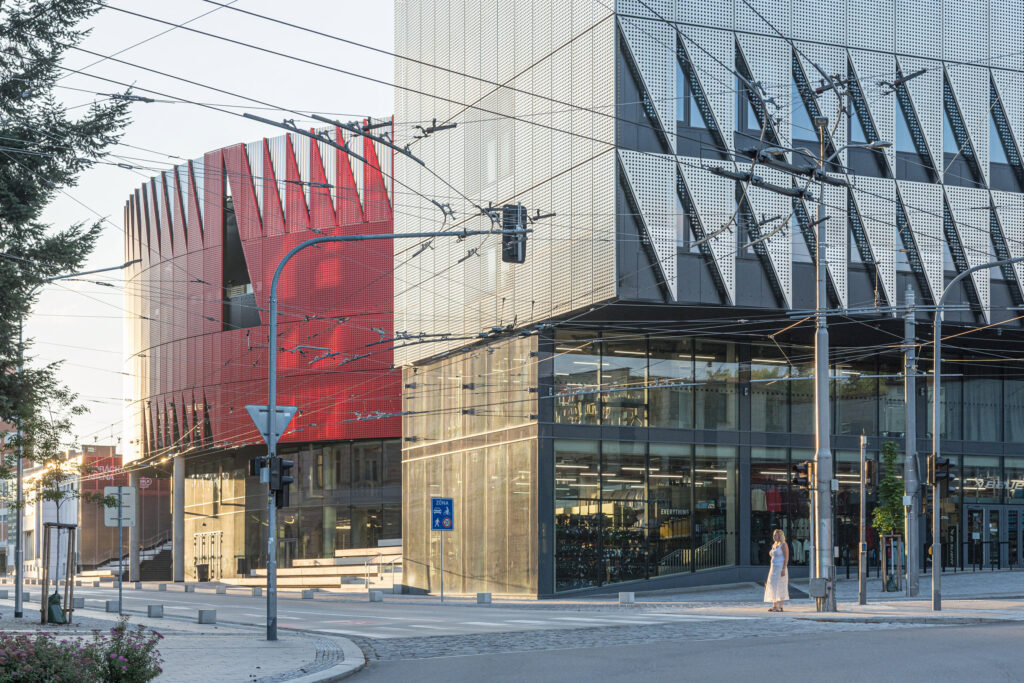
The wider project includes three auxiliary structures. A training hall and operational facilities support the arena’s sporting programme, while two existing buildings on the site were adapted rather than demolished. The third is new: a six-storey silver cube containing a fan shop, restaurant, hotel, gym and sports hall.
Together, the buildings create a small piece of urban infrastructure around the arena rather than leaving it as a single-purpose object. The hockey team gets a new home, while Jihlava gets another public destination.
That may be the project’s most important move. The arena is designed to have a life when the ice is empty, the stands are folded away and there is no event on the calendar.
Chybík + Krištof online:
Website
Facebook
Instagram
Photo: (c) Laurian Ghinitoiu