Currently under construction in Crete, Greece, N’arrow Project by Mykonos Architects approaches the island’s rugged terrain through a language of precision, tension and restraint. Conceived as a cave house, the residence cuts through the landscape in the form of a slender arrow, a sharp, elongated gesture set against the ancient and irregular character of the island.
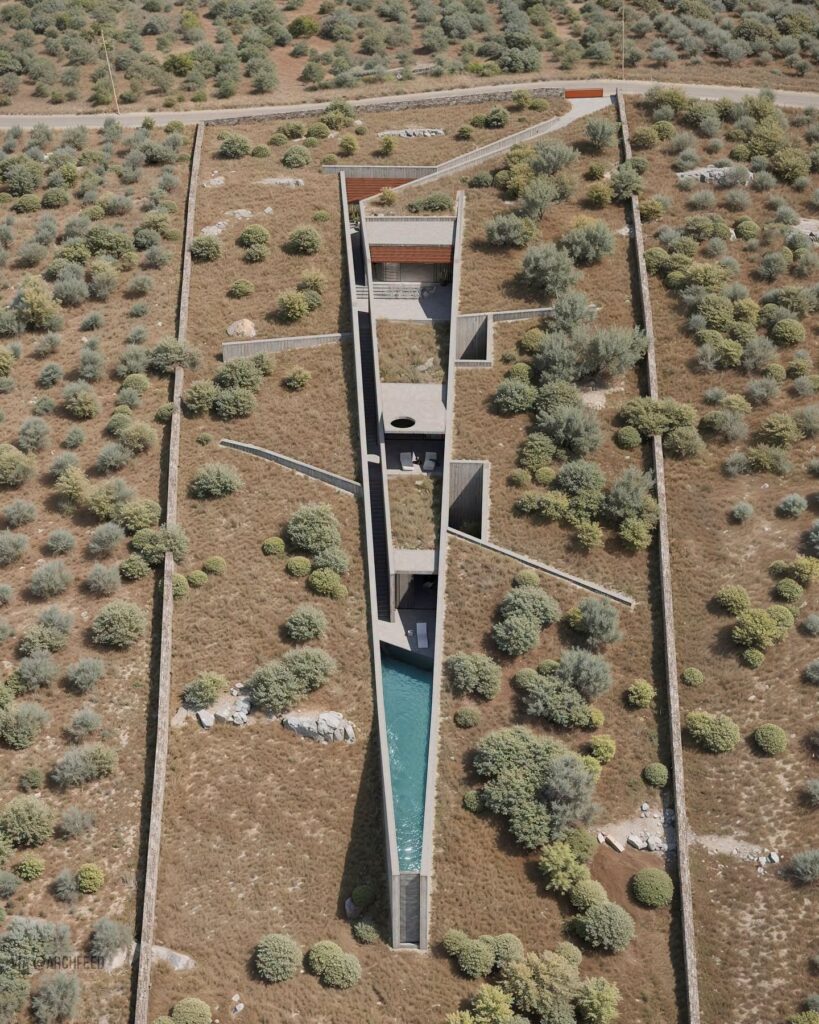
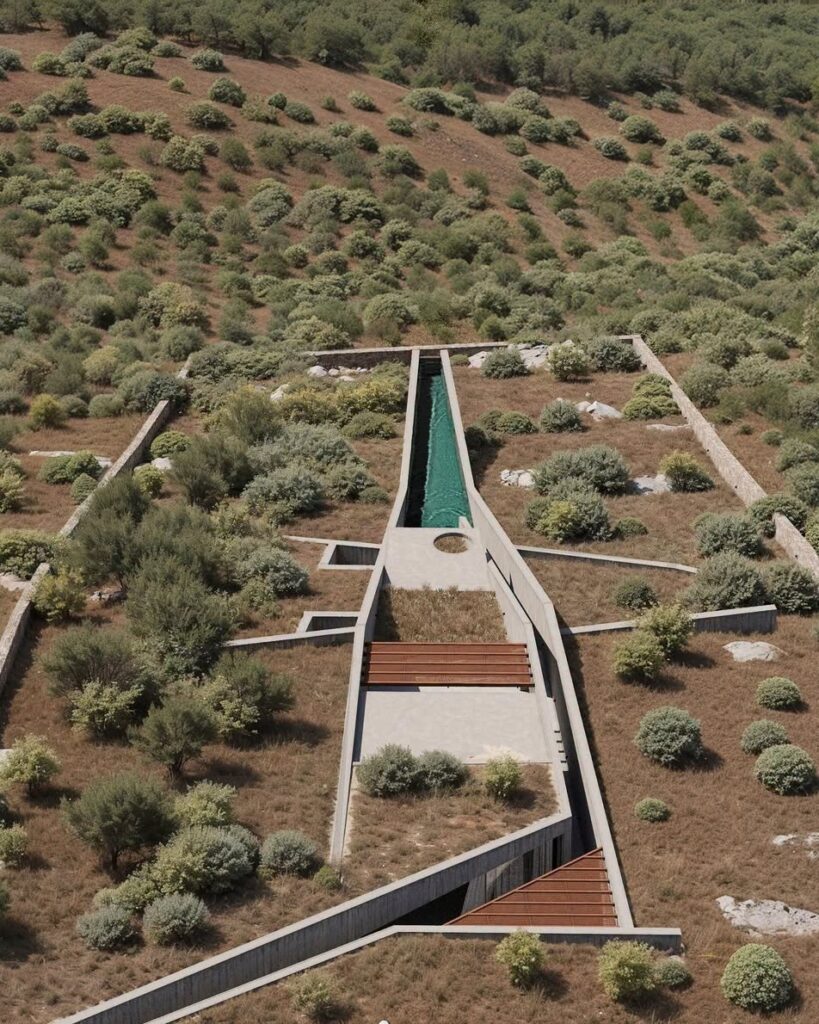
Its defining geometry is immediately legible. The building stretches forward in a narrow line before reaching a precise, arrow-shaped point, creating a strong sense of movement even in its stillness. Every edge contributes to this directional quality, guiding the eye and the body through a sequence of spaces that appear to have been drawn directly into the terrain.
Partially carved into the earth, the house establishes a close relationship with its surroundings. The subterranean spaces provide natural insulation, helping the interior remain cool within Crete’s Mediterranean climate, while the architecture’s low profile allows the landscape to retain its dominance.
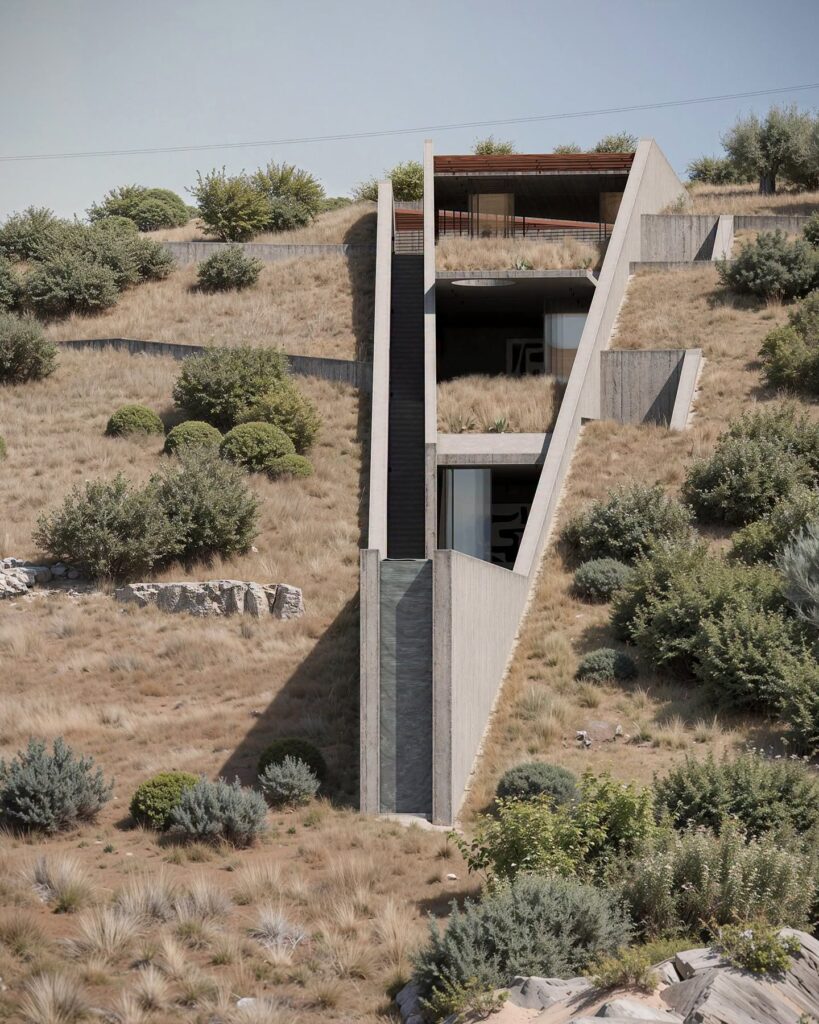
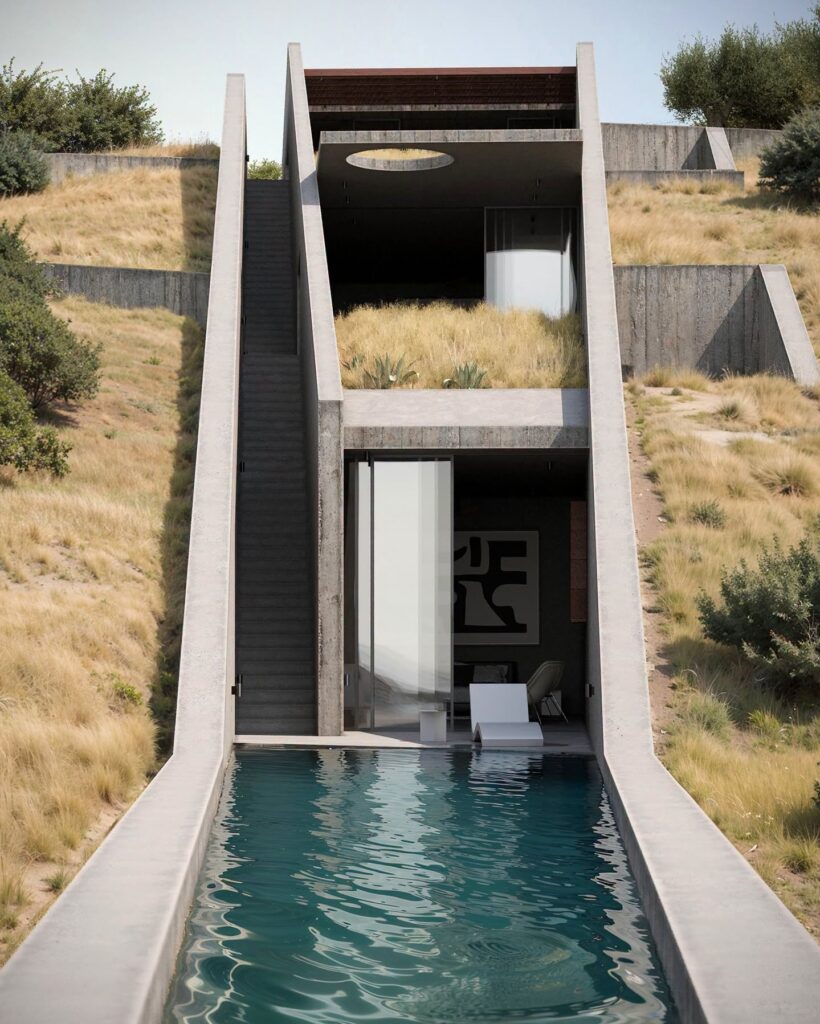
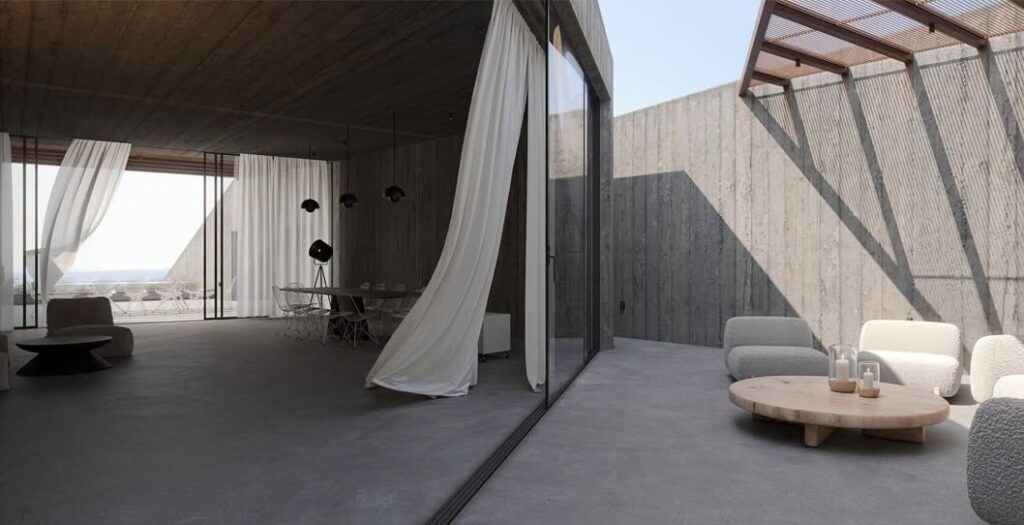
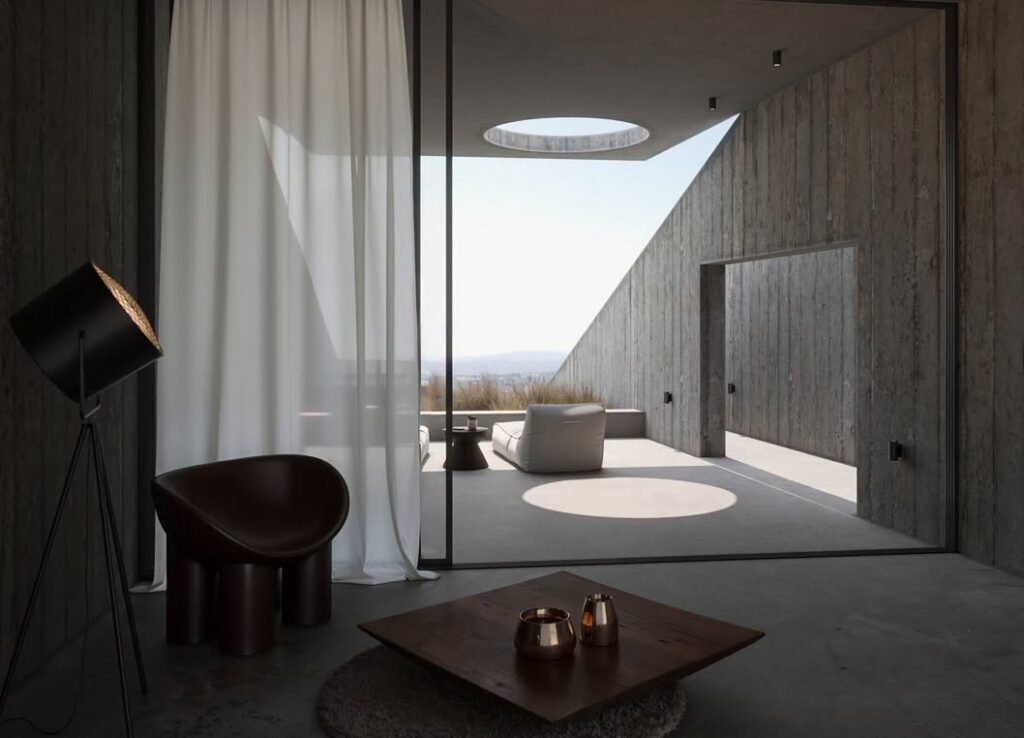
Exposed concrete, steel and expansive glass form the project’s material vocabulary. Against the roughness of the surrounding stone, these precise industrial elements create a deliberate contrast between the raw and the refined, the geological and the engineered.
At the apex of the residence, an infinity pool extends toward the horizon. Its surface appears to dissolve into the landscape beyond, transforming the arrow’s final point into a place of suspension, where architecture, water and the distant horizon become one continuous line.
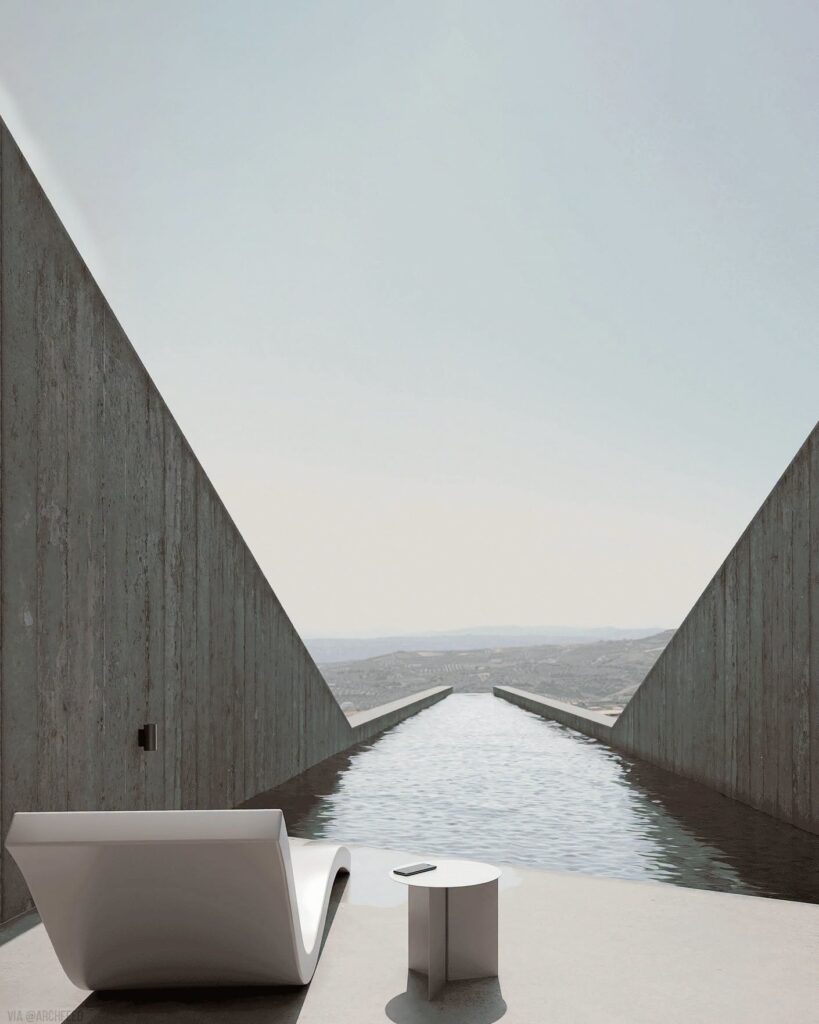
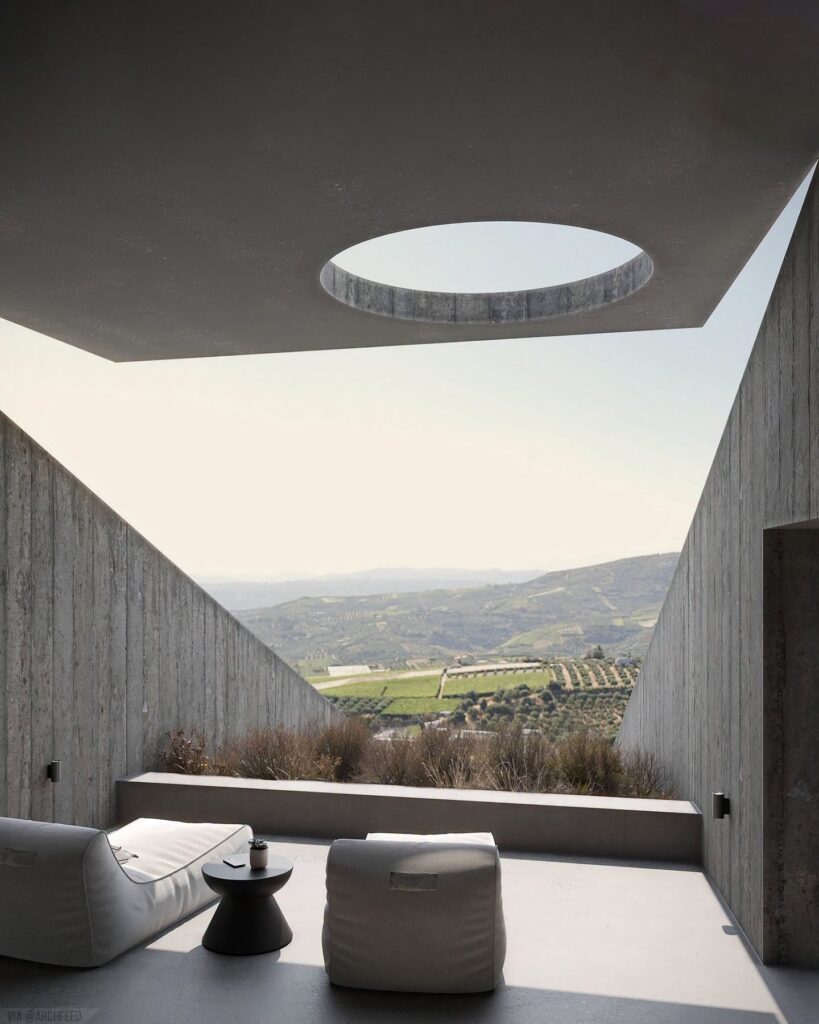
N’arrow Project proposes a different idea of luxury: not separation from the landscape, but a deeper immersion within it. Its architecture is bold, highly controlled and unmistakably contemporary, yet its most powerful gesture may be the way it allows the ancient terrain of Crete to remain present in every line.
Mykonos Architects online:
Website
Facebook
Instagram
Photo: (c) Mykonos Architects