On a narrow plot in Melbourne, measuring just 22 metres in length and 4.6 metres in width, LLDS rethinks the Victorian terrace house through a more contemporary question: how much landscape can a compact urban home still hold?
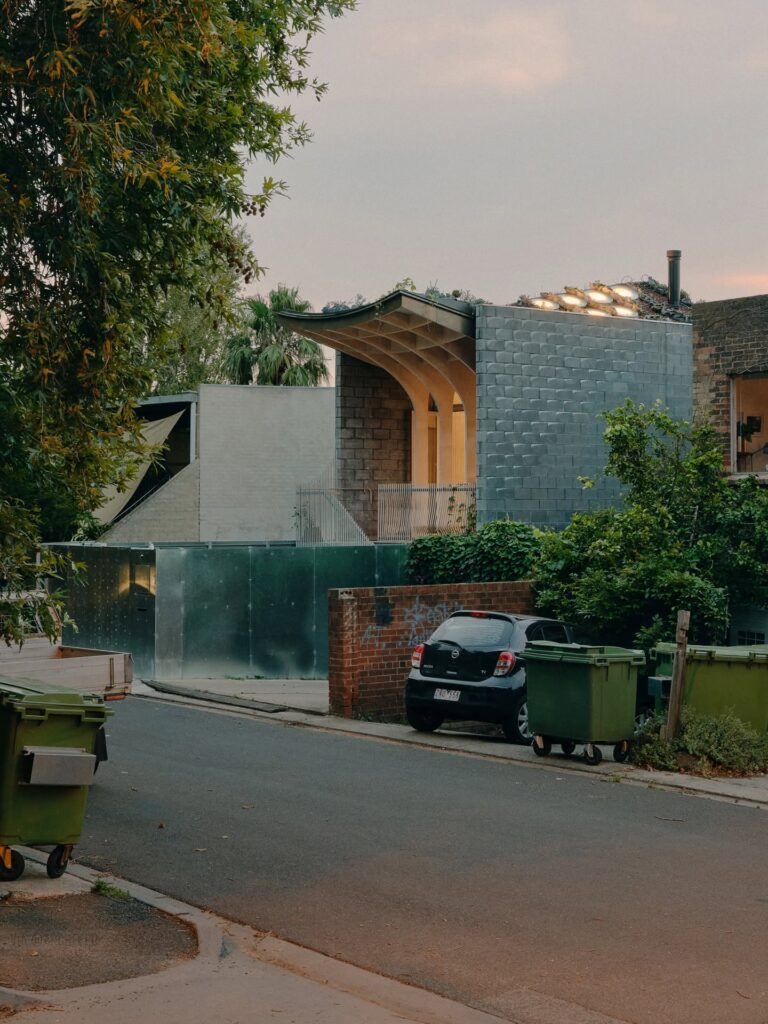
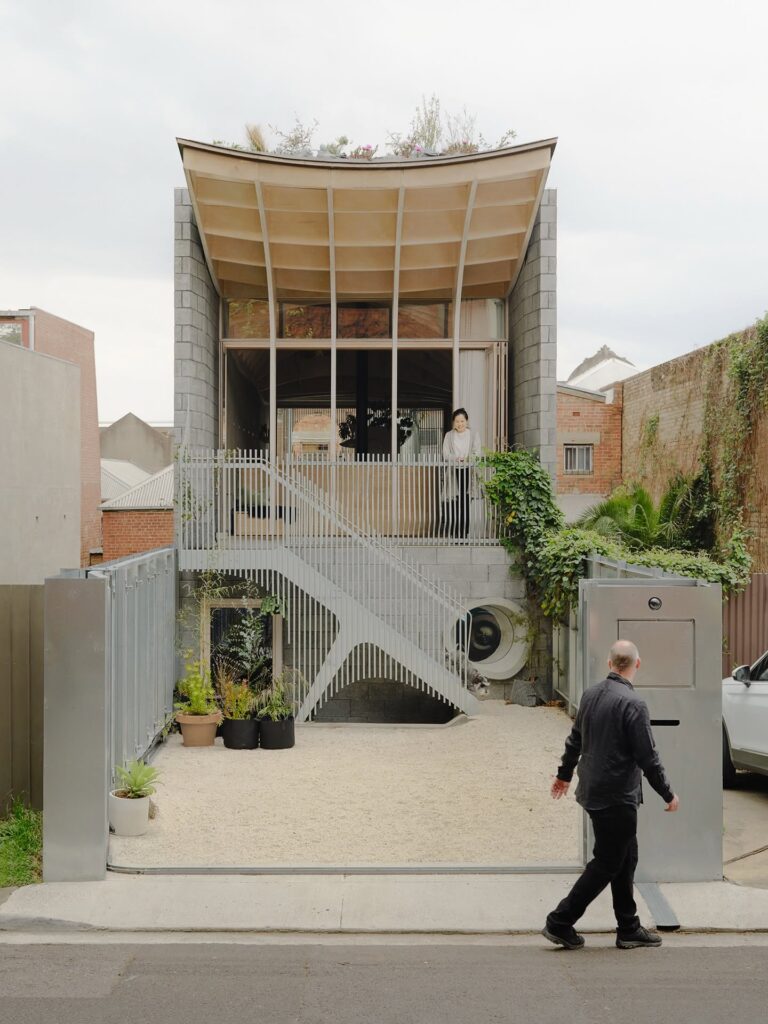
The answer begins by lifting the ground. In its place, a roof garden extends the house upwards, creating a new layer of vegetation above the city and introducing space for local ecology within a dense urban environment. The brown roof becomes more than a surface. It is a small piece of landscape returned to the sky.
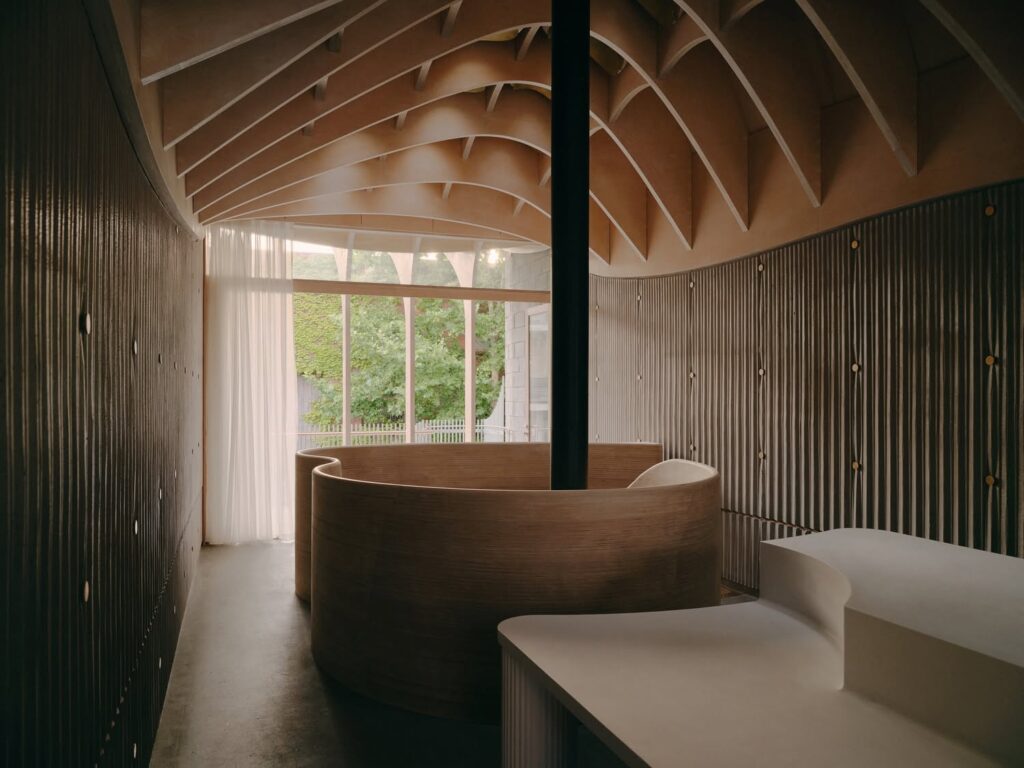
Beneath the free-form timber structure, the house opens into a hall-like interior containing the kitchen, dining room and entrance veranda. The spatial language recalls the generous scale of Melbourne’s former factory lofts and Victorian church halls, while a deeply textured concrete wall introduces thermal mass and softens the acoustics of the dining room, reducing the echo created by the narrow parallel boundaries of the site.
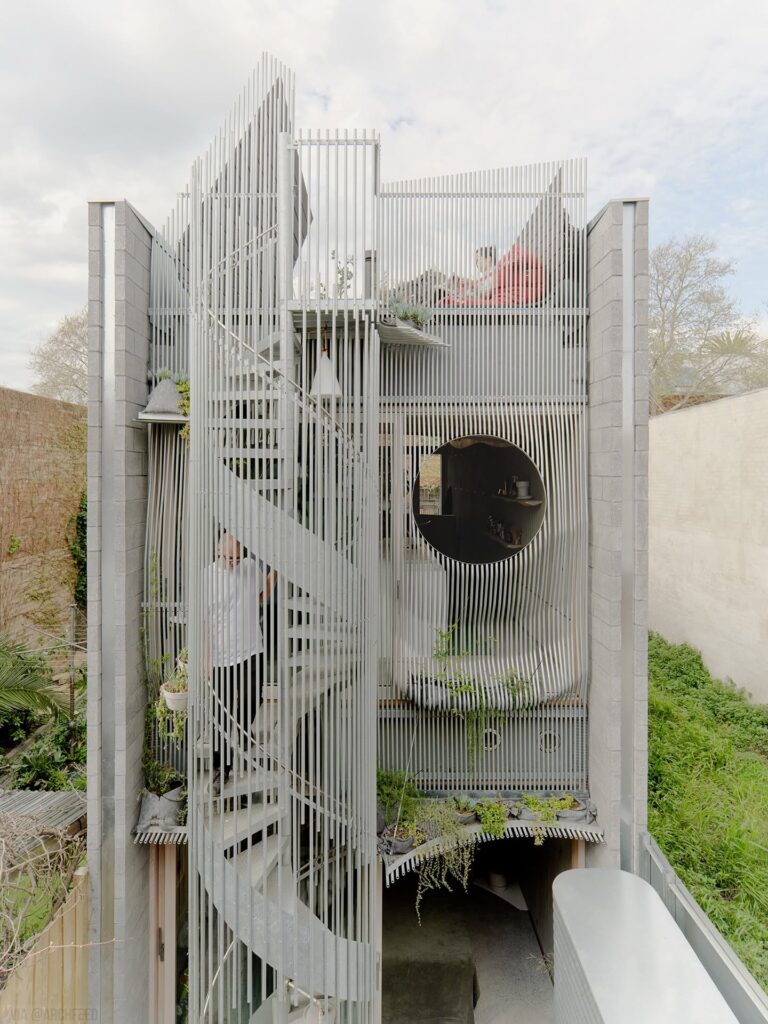
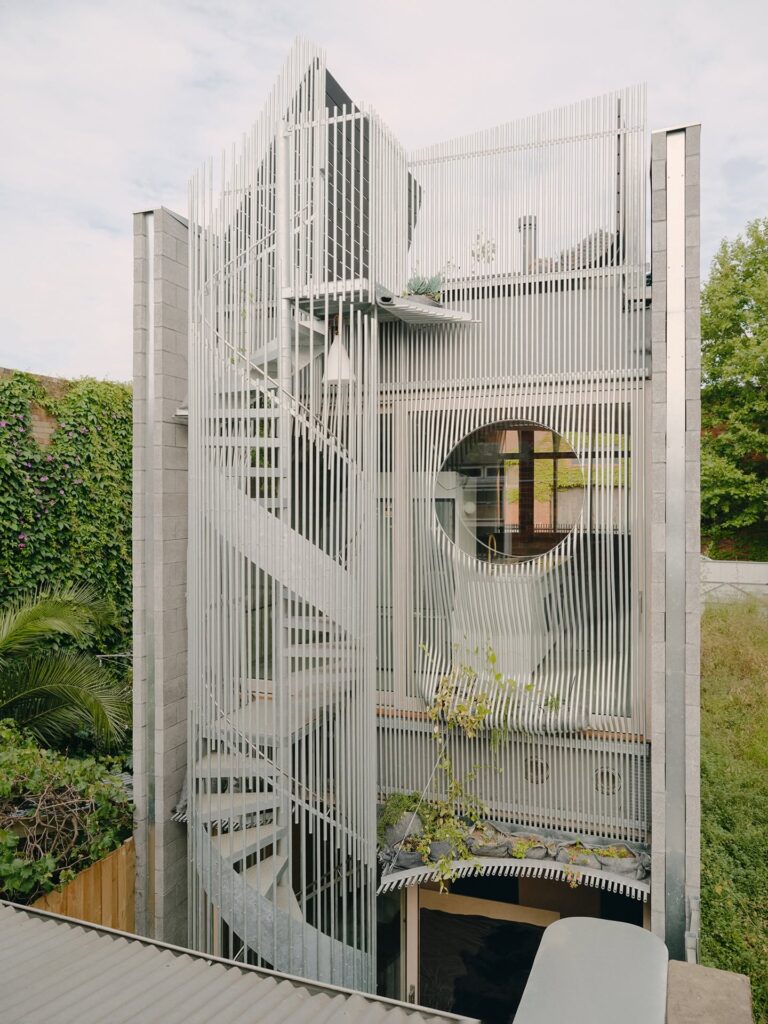
The ground floor is organised around a circular snug, a compact central room that becomes the house’s spatial anchor. A void above it draws daylight and ventilation deep into the plan, while the surrounding circulation separates the eastern and western bedrooms. Each is accompanied by an antechamber that accommodates utilities and an en-suite.
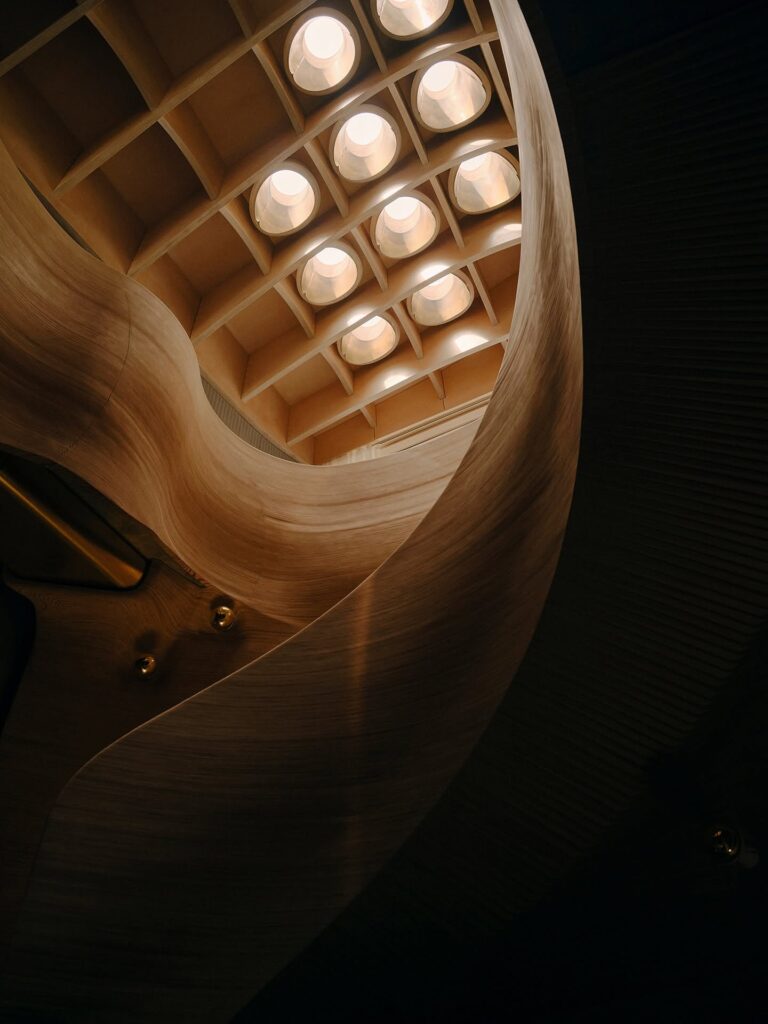
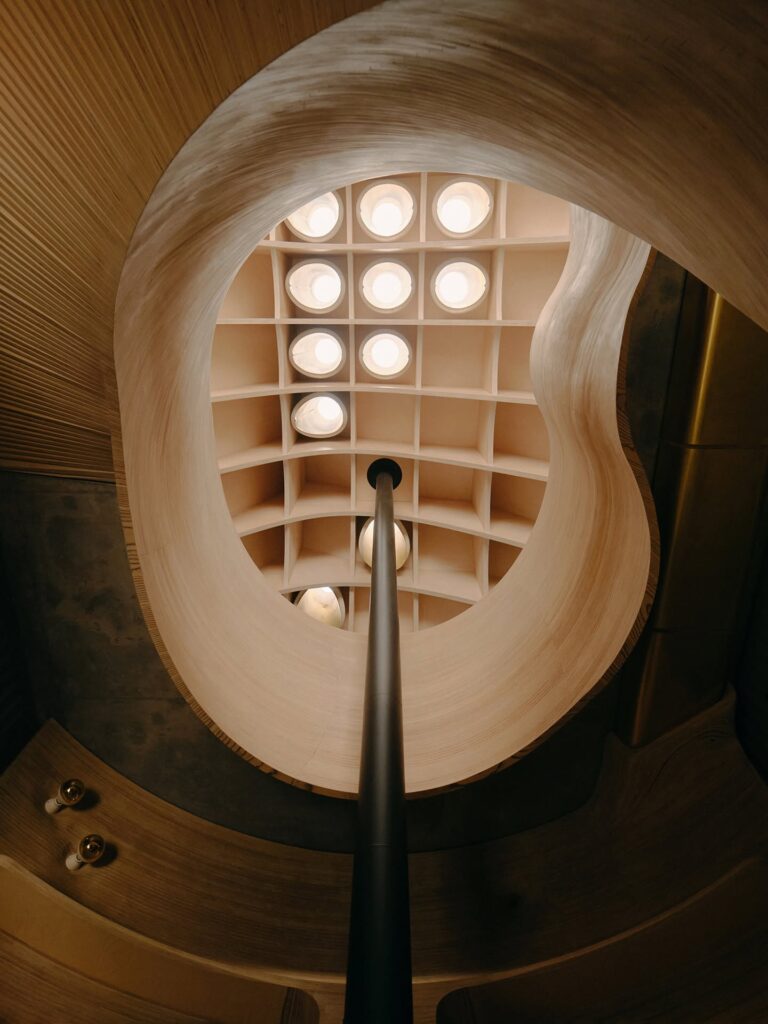
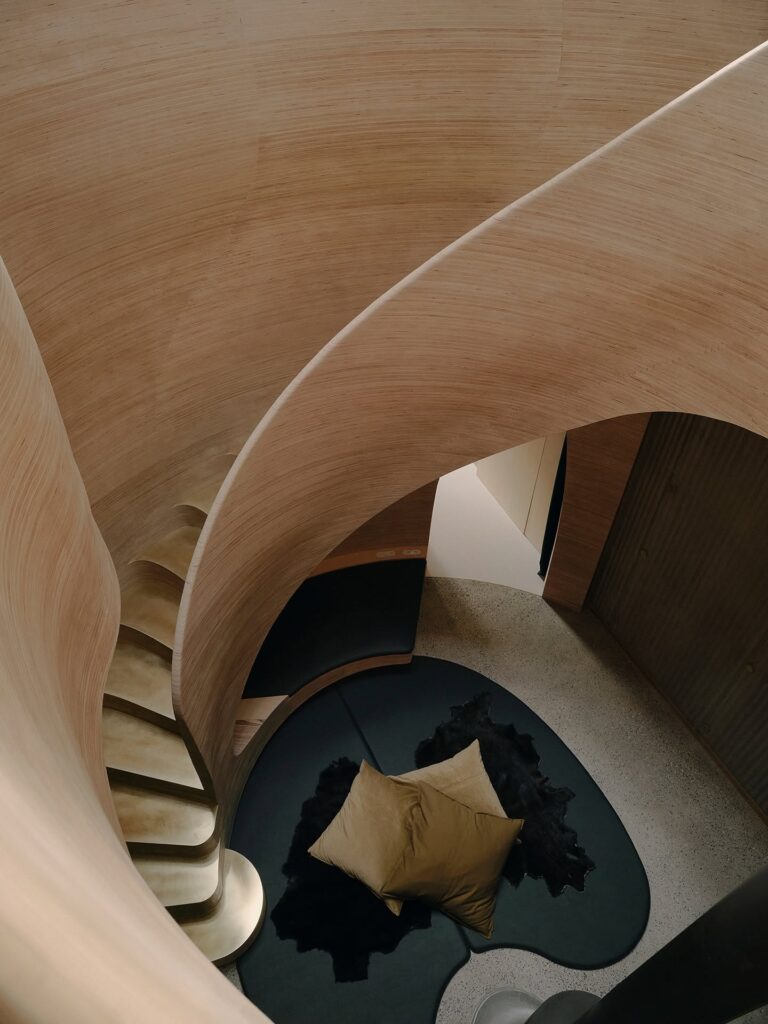
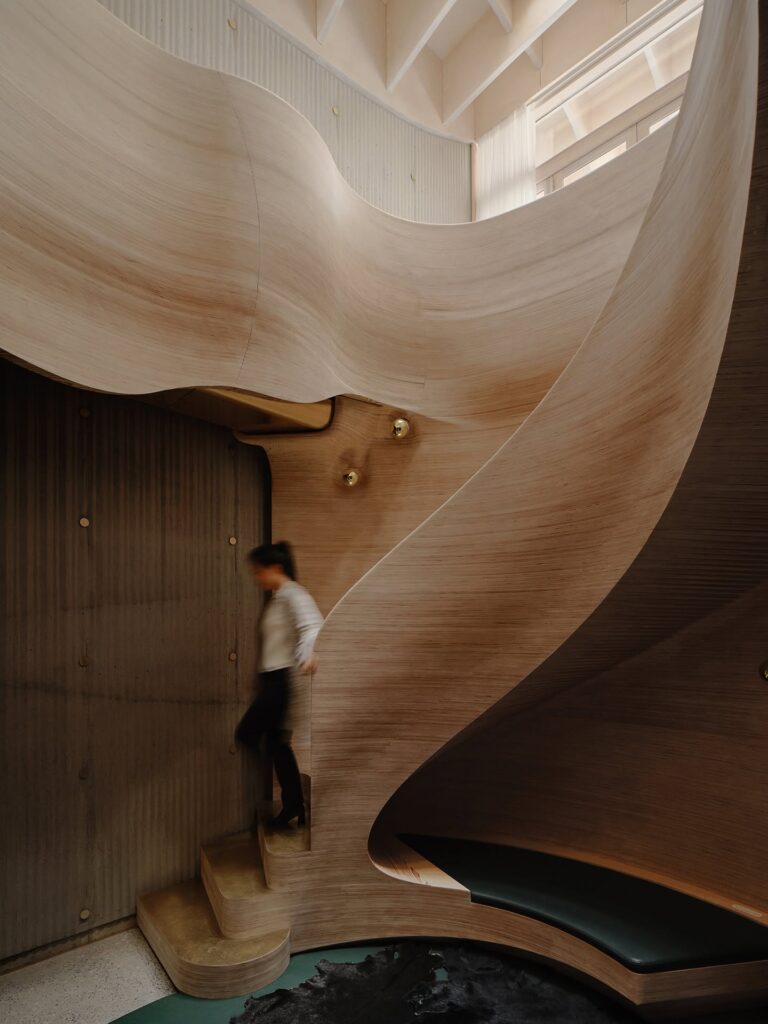
The stairs wrap around the snug and descend dramatically into the centre of the house. Bespoke upholstery, dark green velvet curtains and warm timber create an interior that feels intimate, tactile and deliberately removed from the hard geometry of the city outside. The absence of internal doors, with the exception of the bathrooms, allows the house to remain open and connected, a decision made, in part, to give the family’s dog complete freedom to move through its spaces.
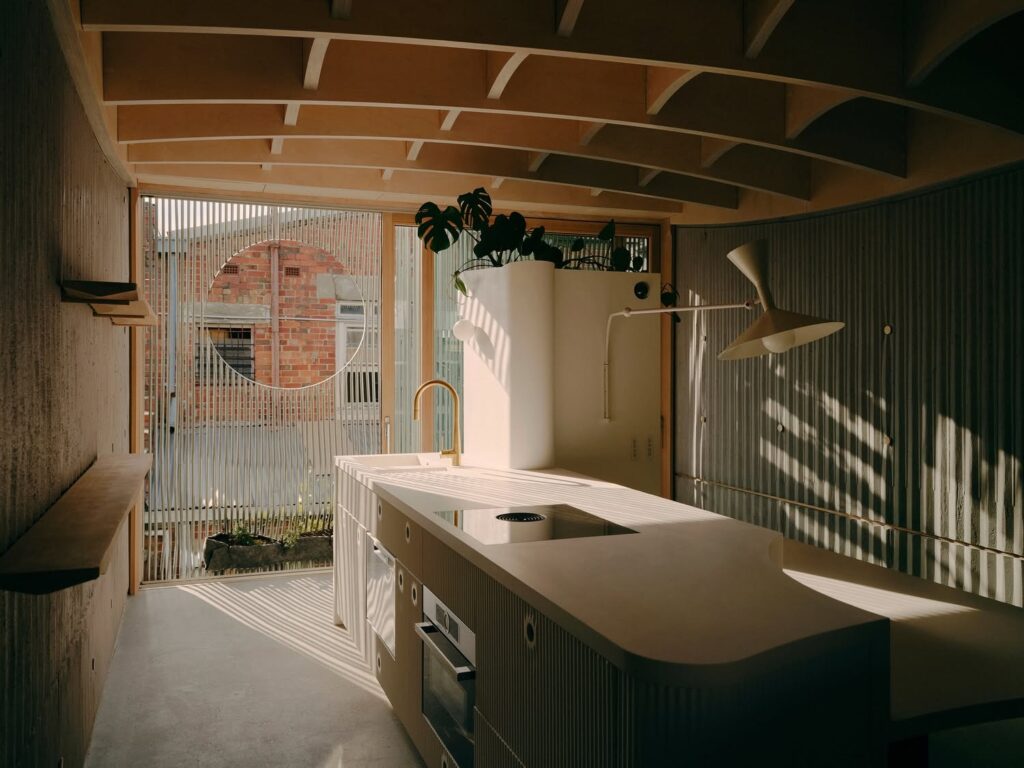
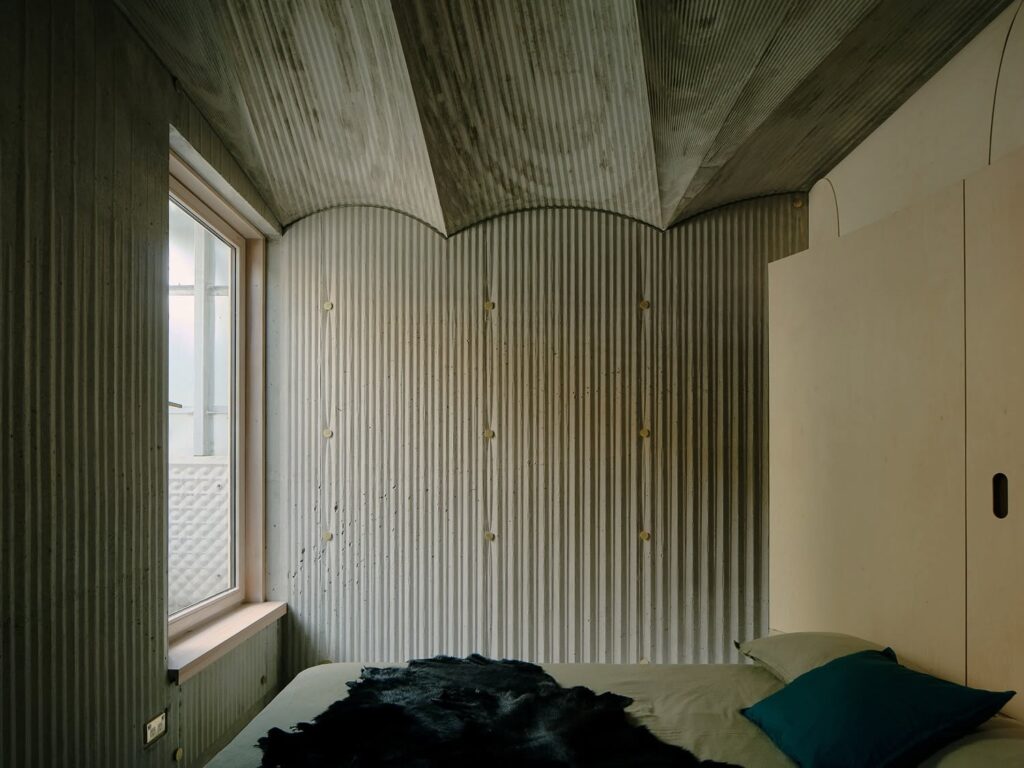
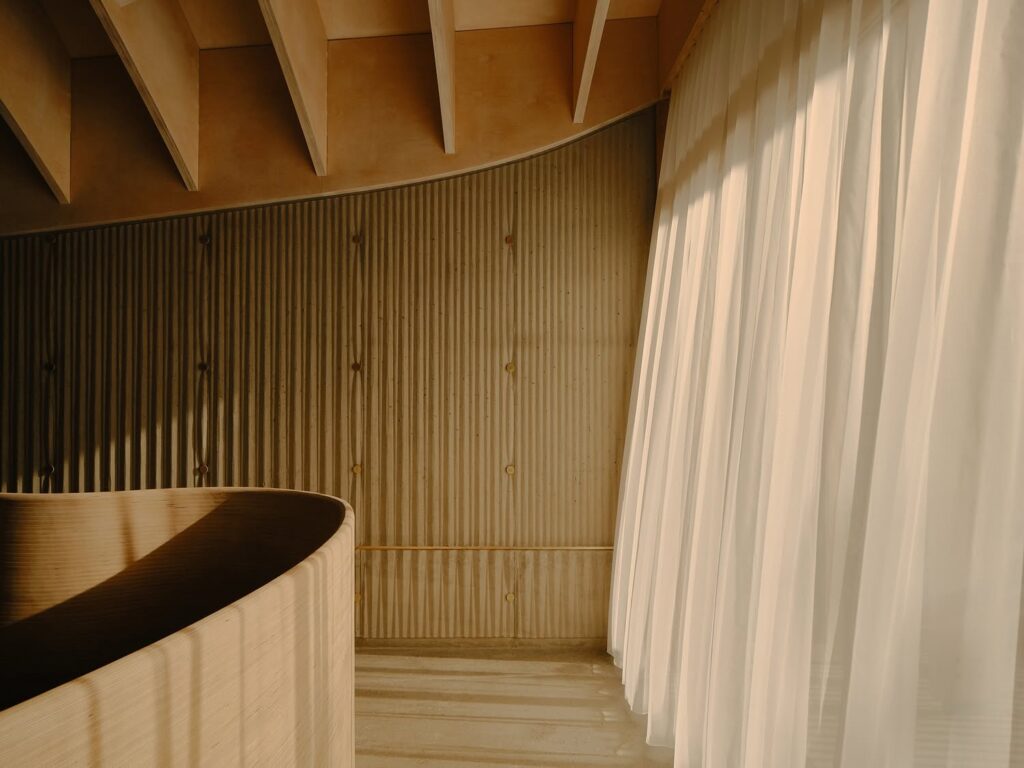
Northcote House is ultimately an exercise in compression and release. A narrow urban home becomes a vertical landscape, a sequence of rooms, voids, textures and carefully controlled openings that find room for nature without ever pretending the city is not there.
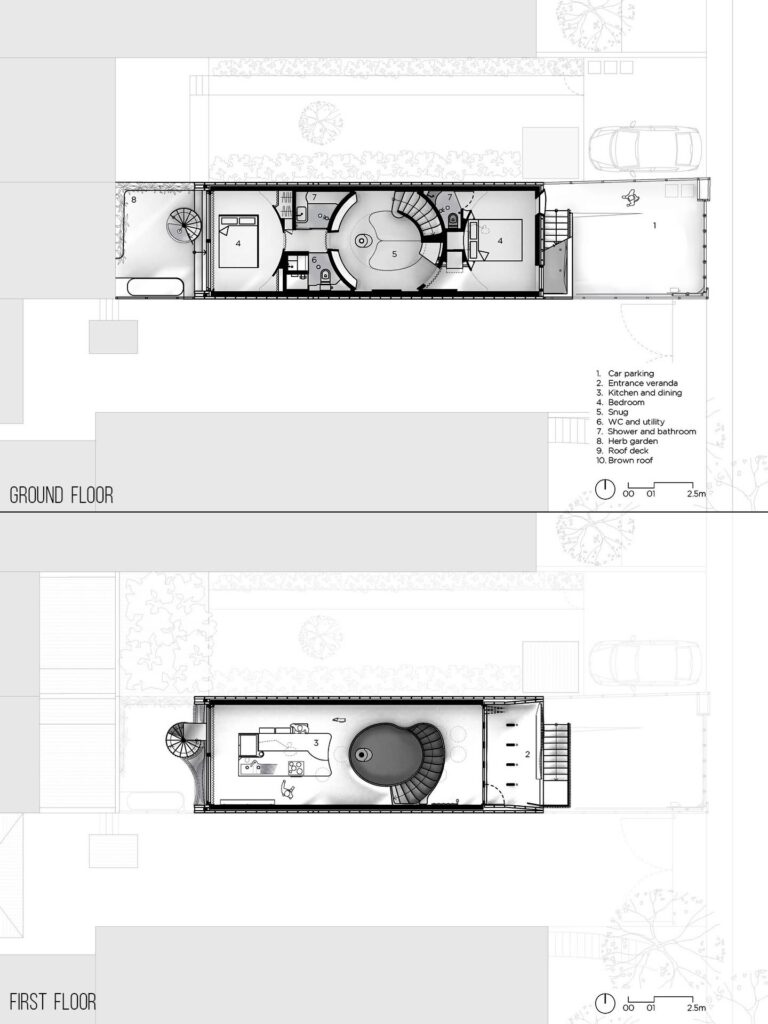
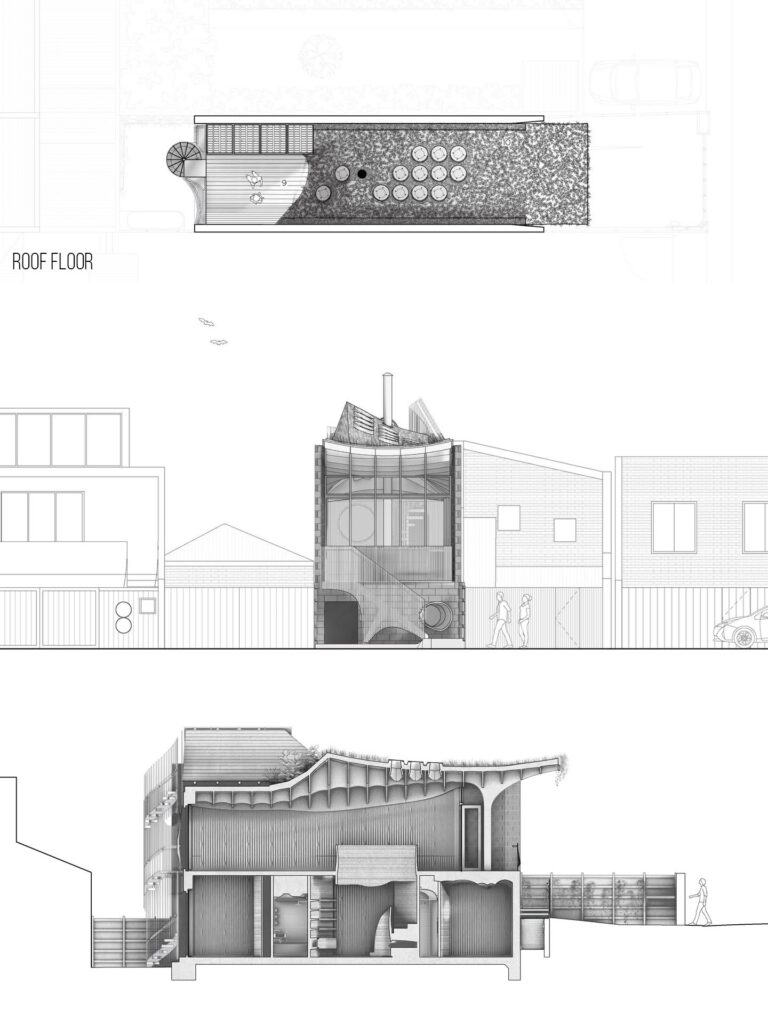
Photo: (c) Tom Ross