In Tangerang, Indonesia, Split Mass Residence is organised around a simple domestic idea: keep people moving towards one another.
Designed by K-Thengono Design Studio on a corner plot, the house stacks living spaces beneath a series of sloping green roofs, turning the upper levels into planted extensions of the home. Bedrooms, shared rooms, gardens, a swimming pool and even a yoga area are connected through a sequence of indoor and outdoor routes.
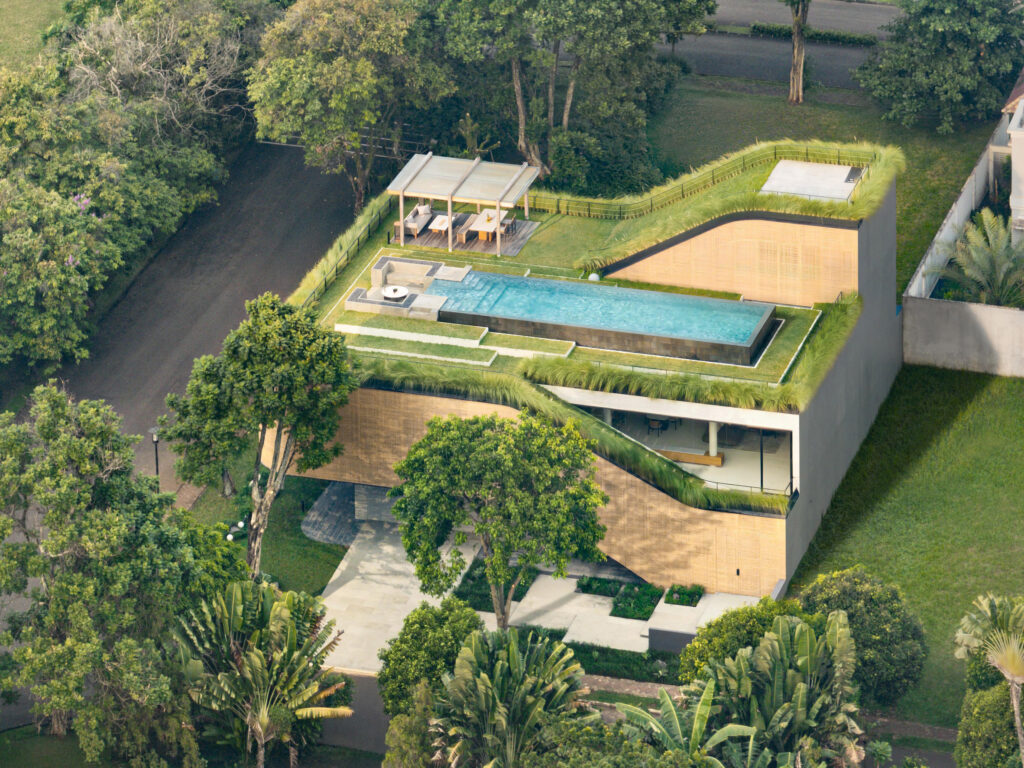
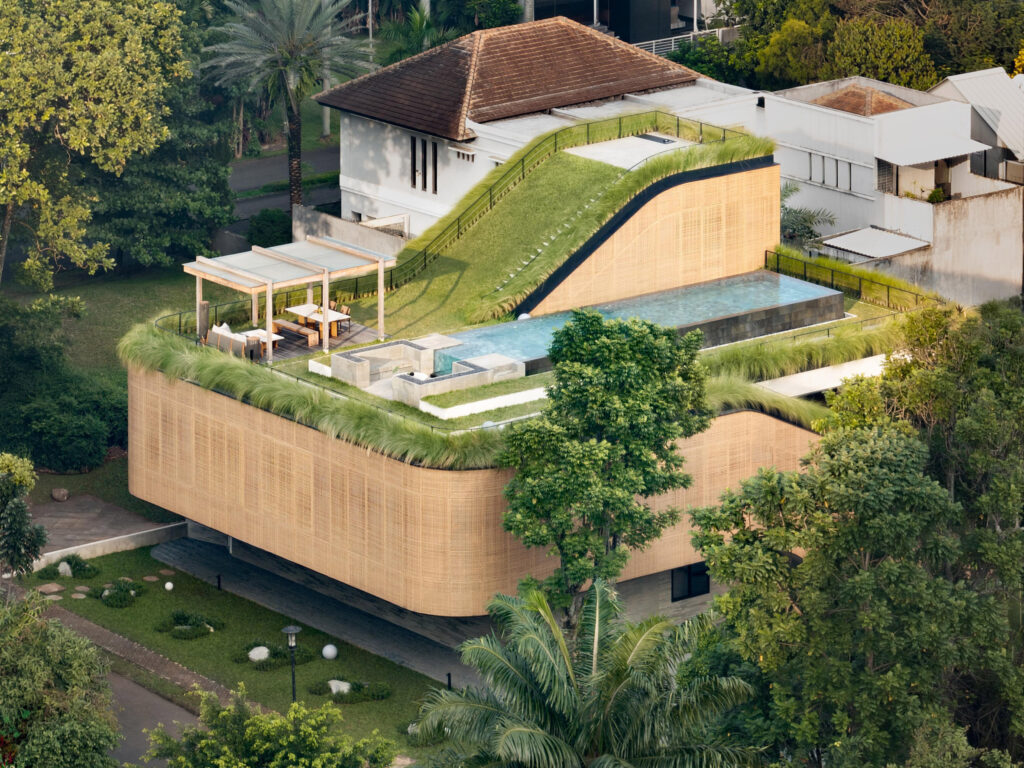
Rather than separating the house into clearly defined zones, architect Kelvin Thengono designed different paths through it. The arrangement encourages movement across shared spaces, gradually leading the family upwards towards the rooftop garden.
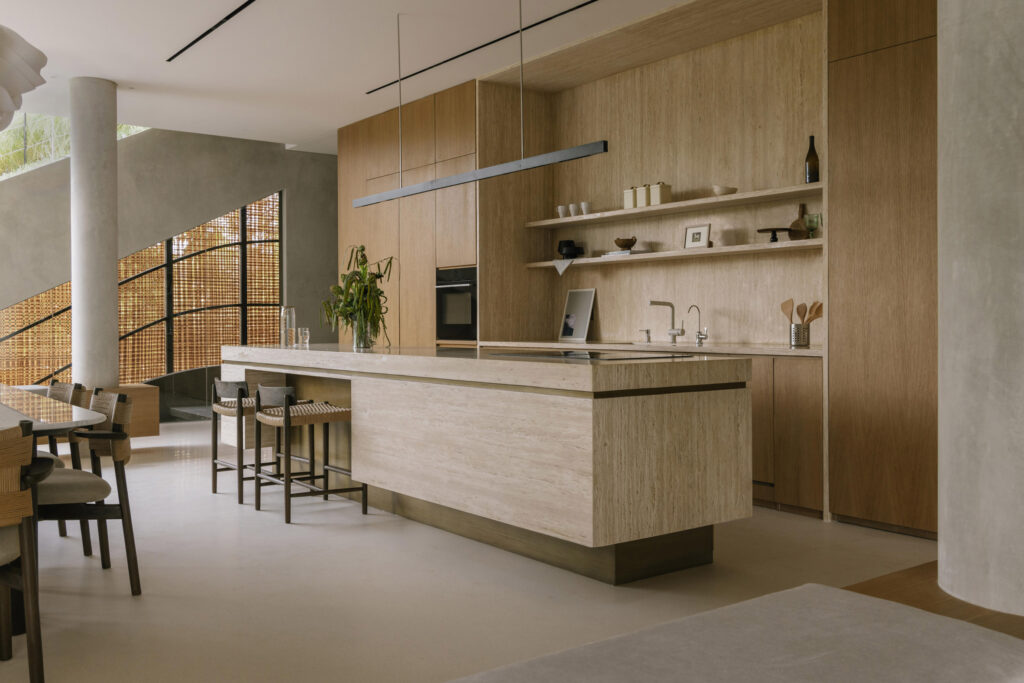
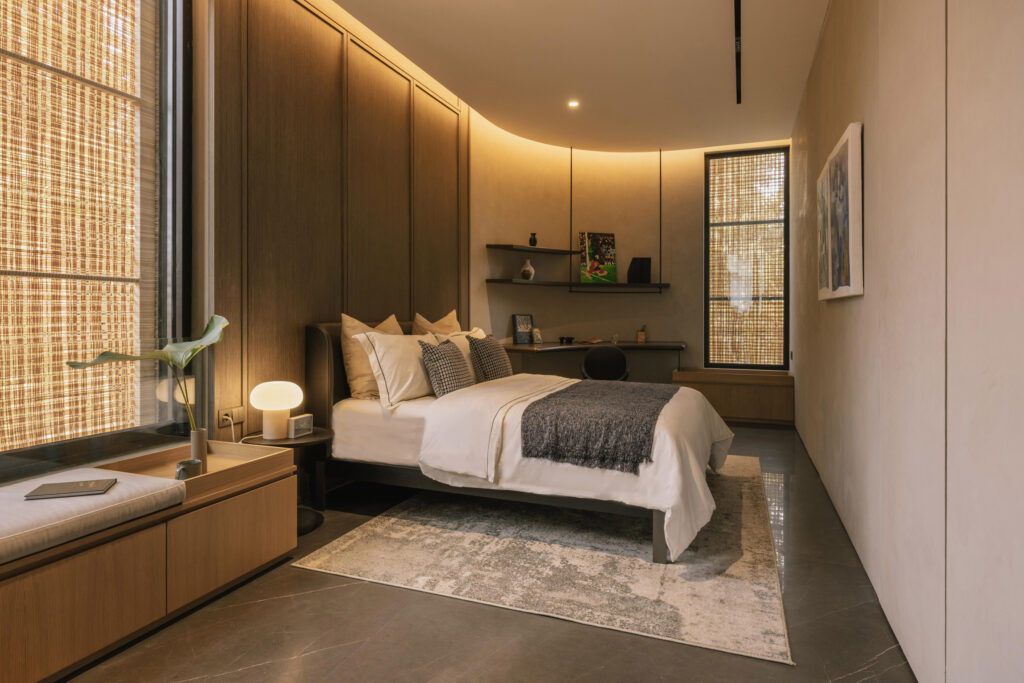
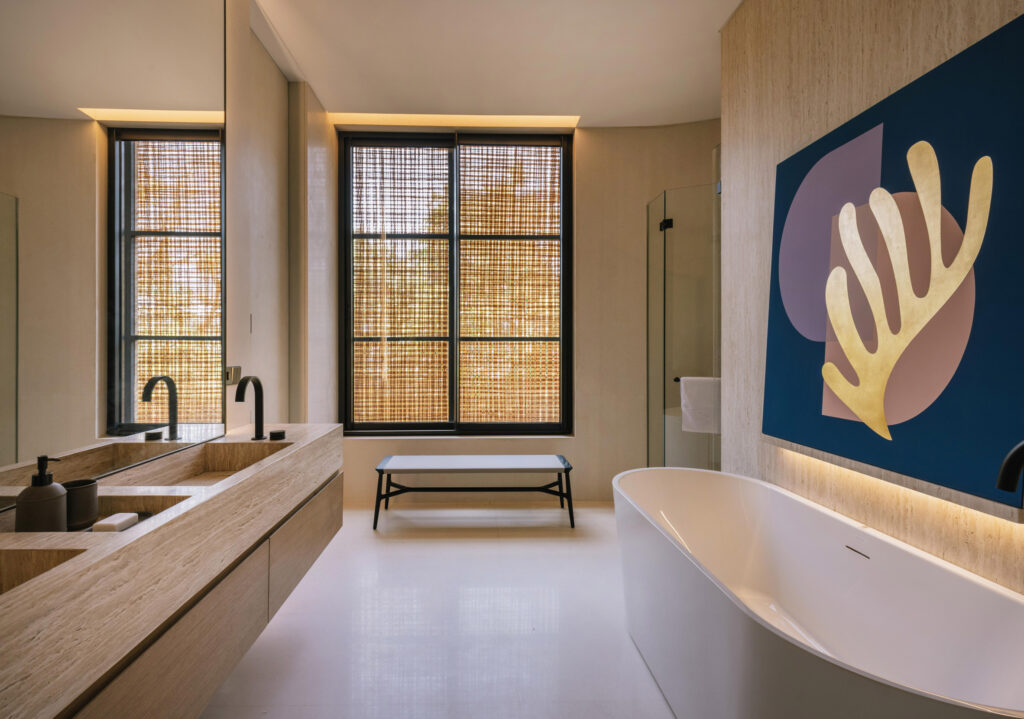
The first floor contains the main domestic programme: bedrooms and bathrooms sit alongside an open-plan kitchen, living and dining area. From this central space, the house opens in several directions.
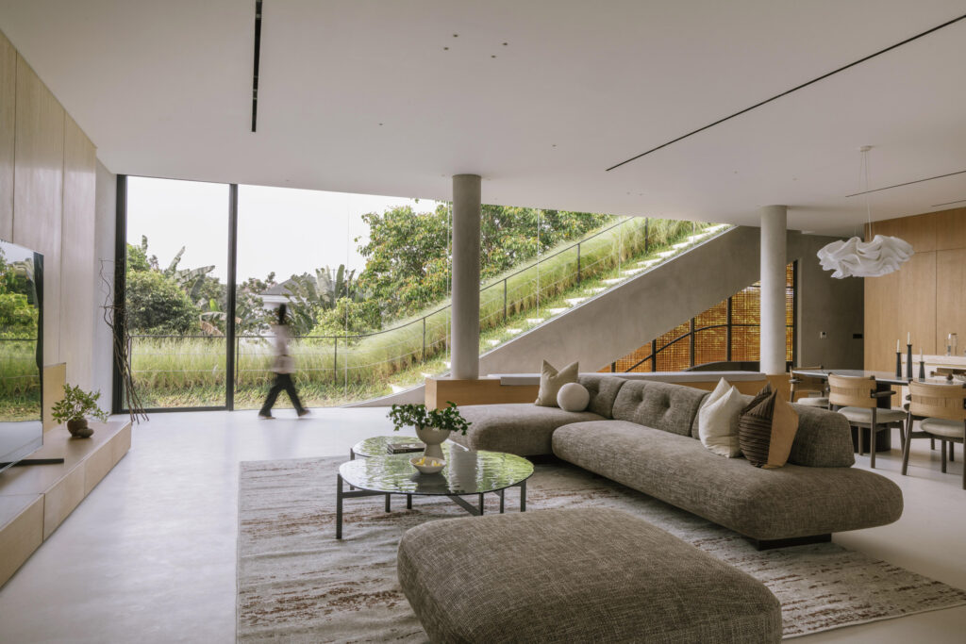
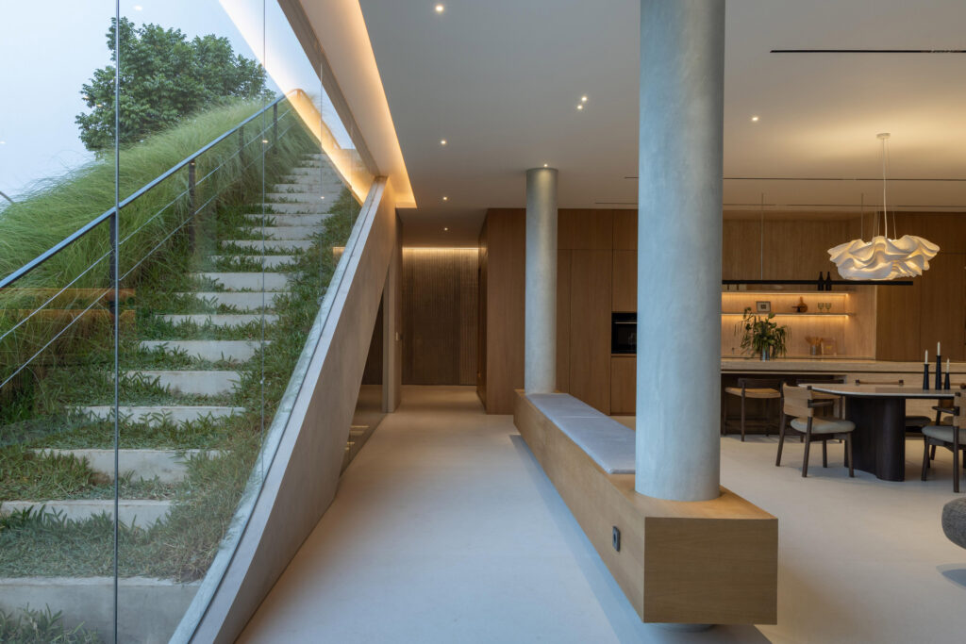
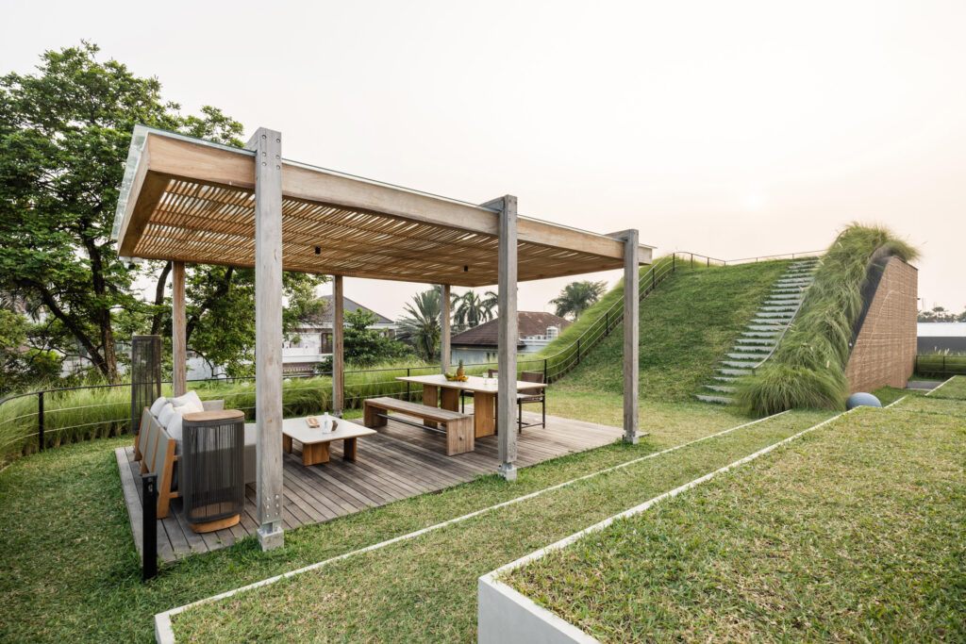
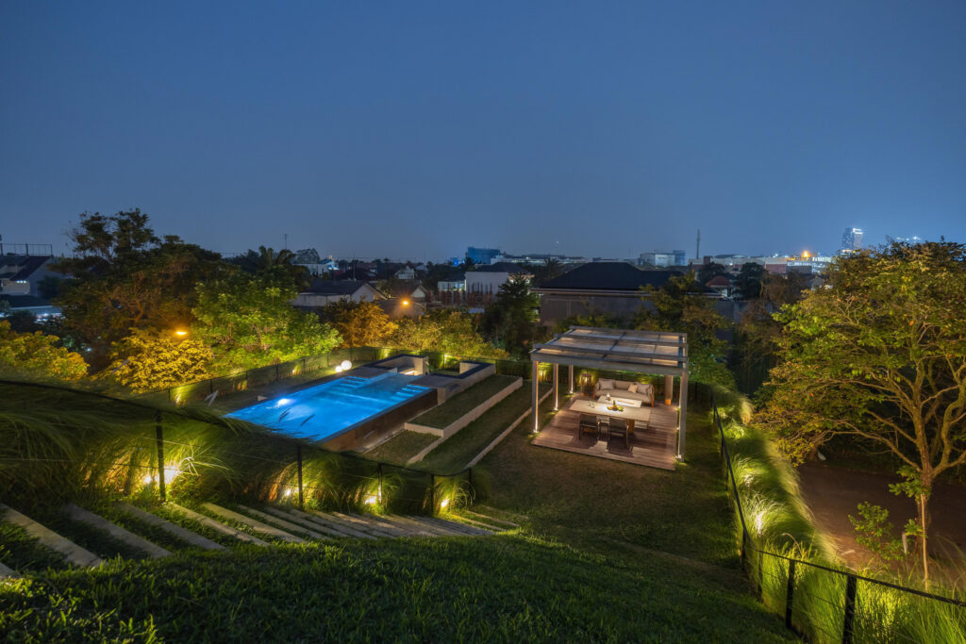
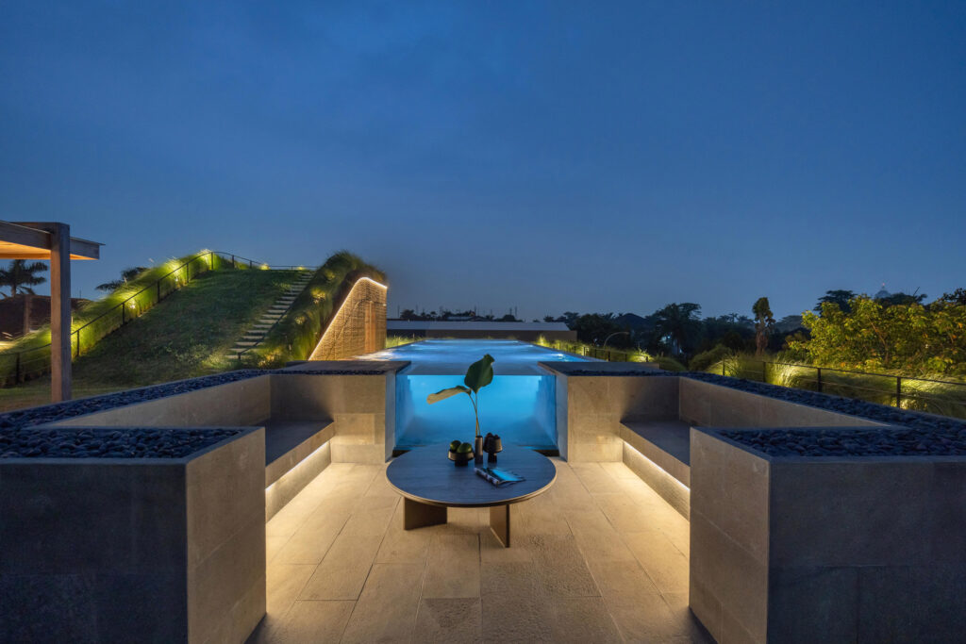
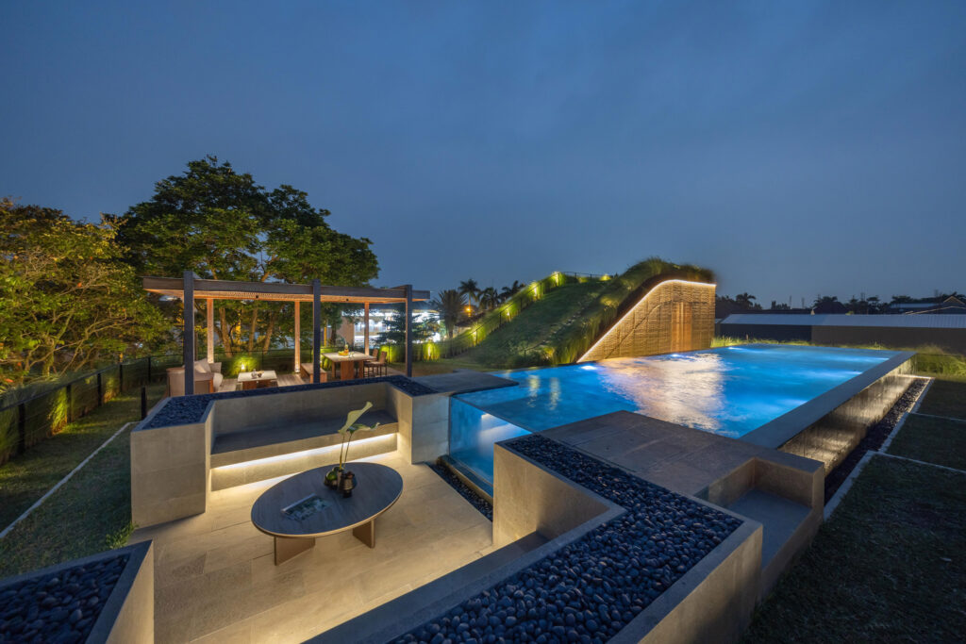
One side leads through a glass door onto a grass-covered roof. An exterior staircase continues upwards towards the swimming pool and barbecue area, turning the planted roof into a route between different parts of the house.
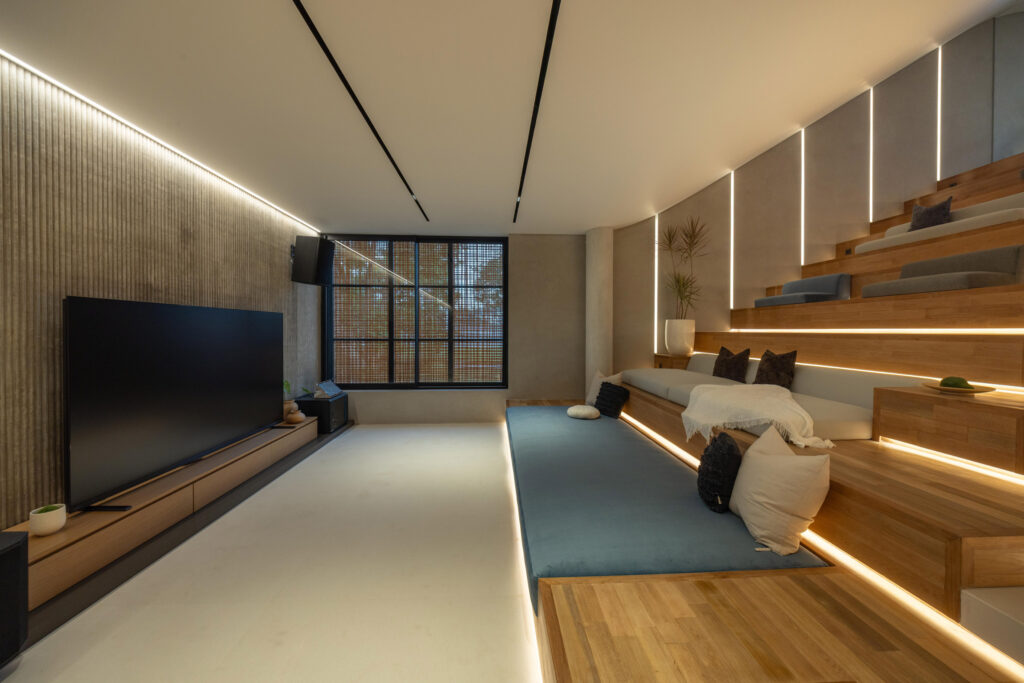
On the opposite side, an interior staircase becomes furniture as much as circulation. Its wide steps function as informal seating for watching television or spending time together before continuing towards a gym above.
The route does not end there. Another outdoor staircase climbs over the gym beneath a layer of greenery before reaching a rooftop yoga space. Across the house, circulation becomes an excuse to encounter another room, another person or another view of the garden.
At ground level, the plan changes direction. The L-shaped volume is arranged around a central garden patio, with concrete walls finished in a textured surface that recalls bamboo. The harder material gives the lower part of the house a substantial presence, while the planted spaces soften its edges.
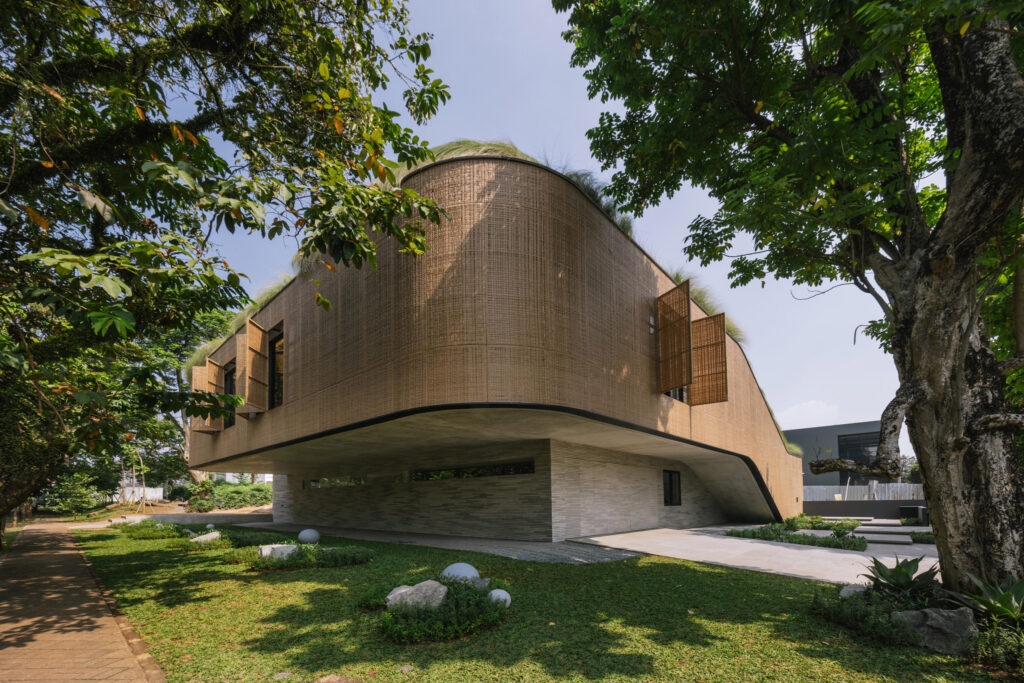
The entrance and staircase project beyond this concrete base and are wrapped in woven PE rattan panels made from recycled PET. Their open pattern allows daylight and air to reach the upper areas while providing a degree of privacy from the street.
The material choice also connects the house to its Indonesian context. Thengono describes the woven pattern as a celebration of local vernacular traditions, bringing a handmade quality into a contemporary residential structure.
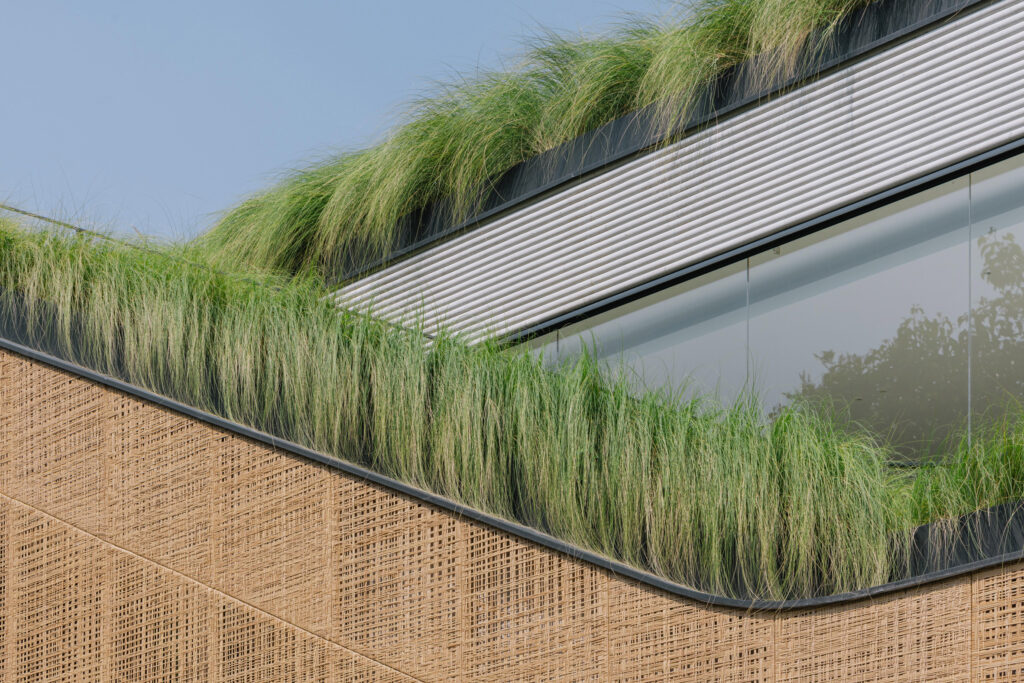
There is a deliberate tension between the materials. Concrete establishes the structural character of the house; the woven screens introduce texture, permeability and filtered light. During the day, they break the intensity of the tropical sun while allowing the interior to remain connected to what is happening outside.
The green roofs extend that relationship further. Instead of treating vegetation as a layer applied to the finished building, the project uses the planted surfaces as active parts of the family’s daily routes.
Someone can leave the living room, step onto a garden roof, climb towards the pool, pass through the gym and continue to the yoga terrace without ever fully leaving the domestic environment.
Split Mass Residence is therefore less concerned with separating activities than with giving them reasons to overlap. Its architecture creates a house where cooking, watching television, exercising, swimming, eating outdoors and spending time in the garden remain physically close.
For a family home, that proximity becomes the organising principle. The rooms provide the programme; the paths between them provide the social life.
Project credits:
Architect: K-Thengono Design Studio
Structural consultant: Hadi and Associates
General contractor: RAH Contractor
Interior contractor: BONUCCI
MEP consultant: Samasta Rekayasa Teknik
Landscape consultant: Studio Asa
Lighting consultant: PT Dharmawan Technologies
Pool consultant: Budis Pool
Wood specialist: Maitaru
Frame and window: Estica International
Woven panel: BYO Living
K-Thengono Design Studio online:
Website
Instagram
Photo: (c) Finbarr Fallon