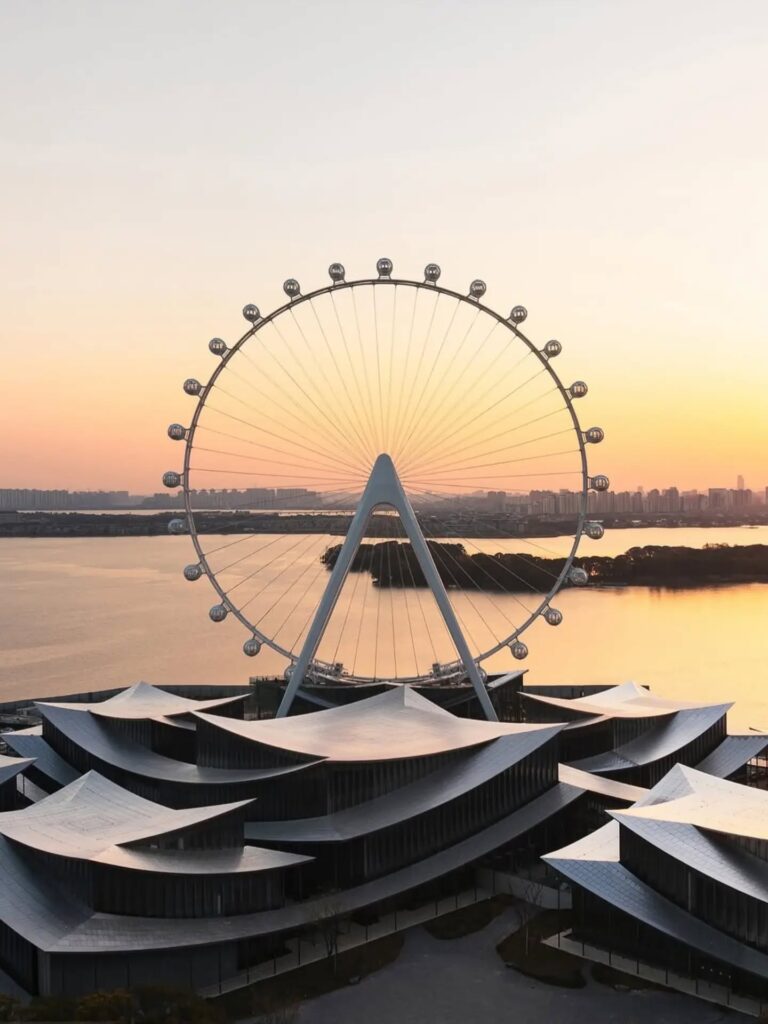
On the waterfront of Jinji Lake in Suzhou, China, a new cultural institution is taking shape around an architectural gesture drawn from the city’s historic gardens. Designed by BIG – Bjarke Ingels Group, the Suzhou Museum of Contemporary Art is scheduled to open in 2026, bringing together 12 pavilions beneath a continuous roof that folds and curves across the site.
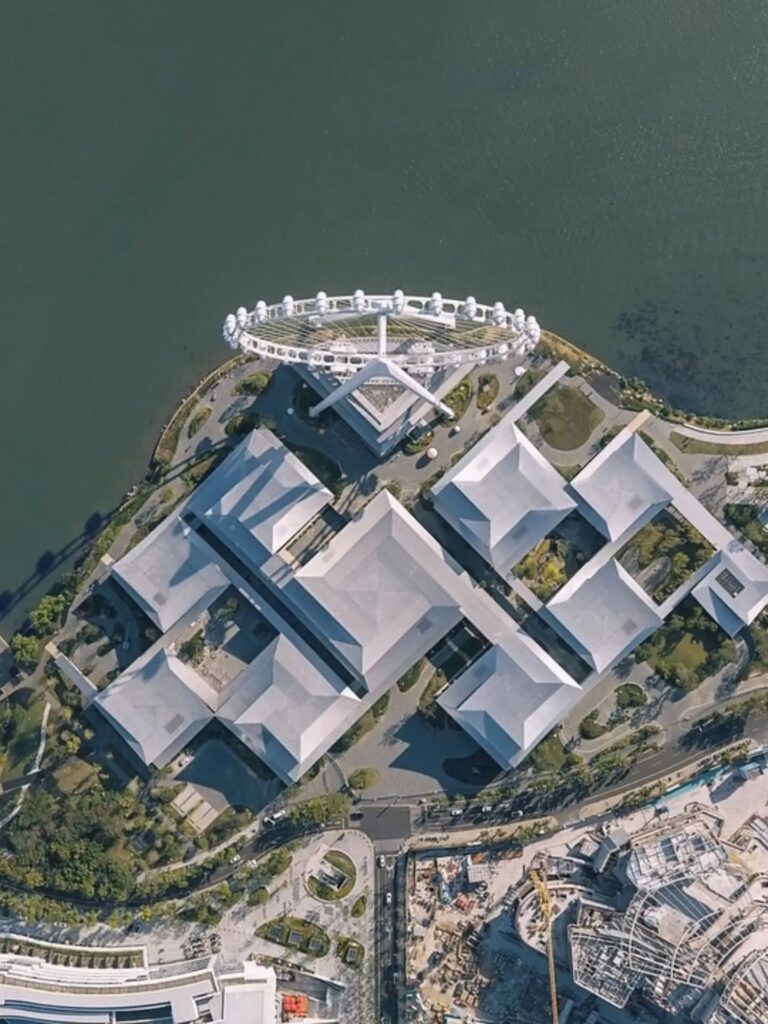
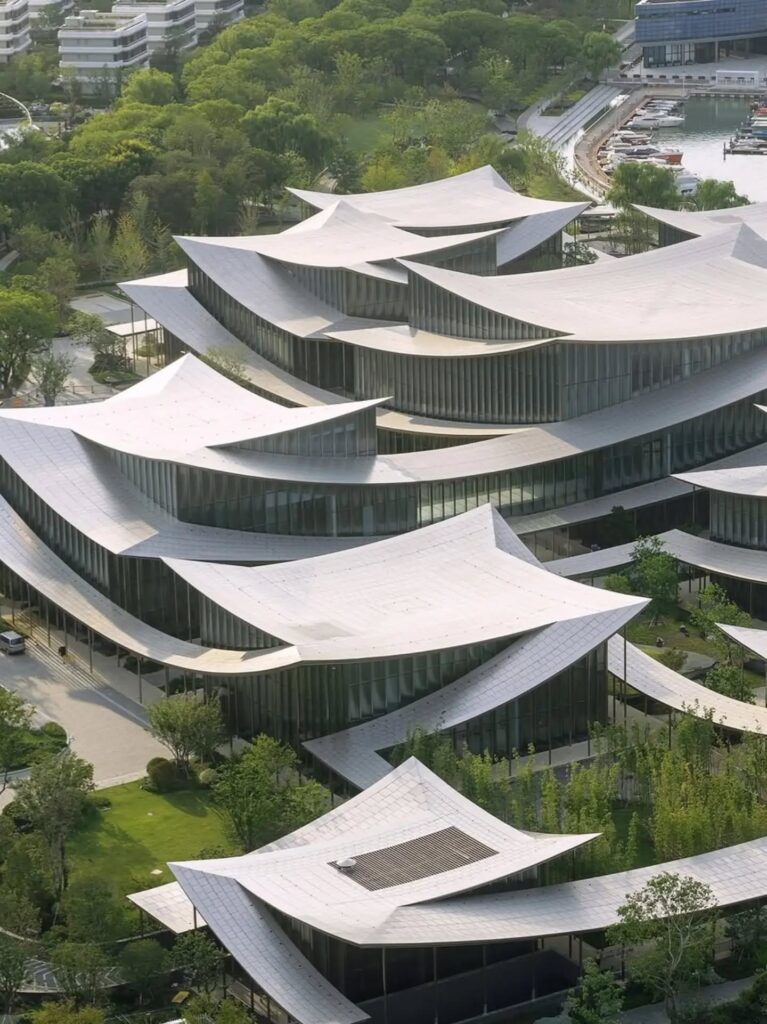
The project takes cues from Suzhou’s classical garden architecture, where carefully arranged pavilions, framed views, enclosed courtyards and winding paths shape the visitor’s experience. BIG translates these principles into a contemporary museum layout, connecting individual exhibition buildings through a shared architectural canopy. The arrangement allows galleries, landscaped courtyards and covered walkways to form a connected sequence, giving visitors multiple ways to move between art, landscape and public space.
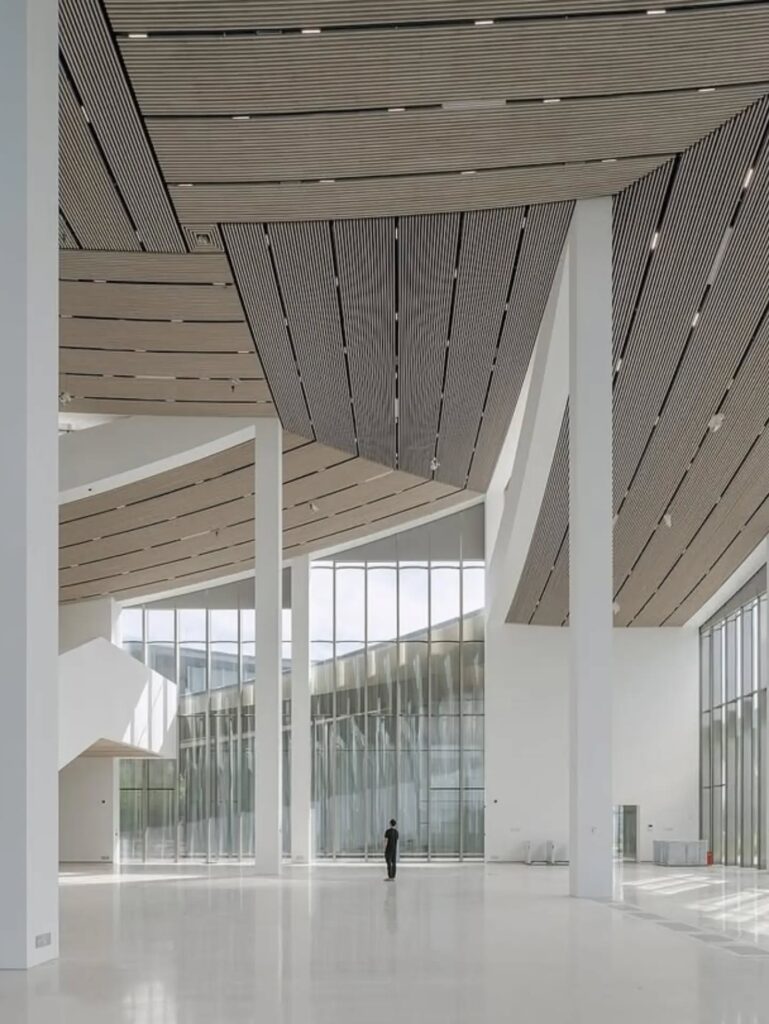
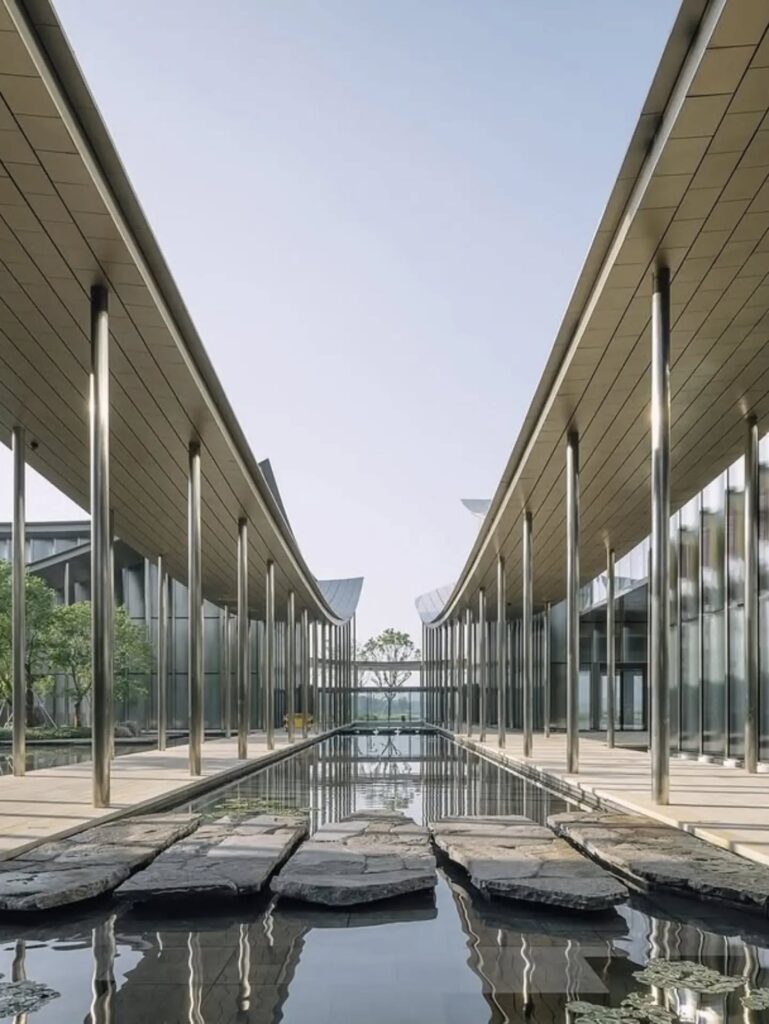
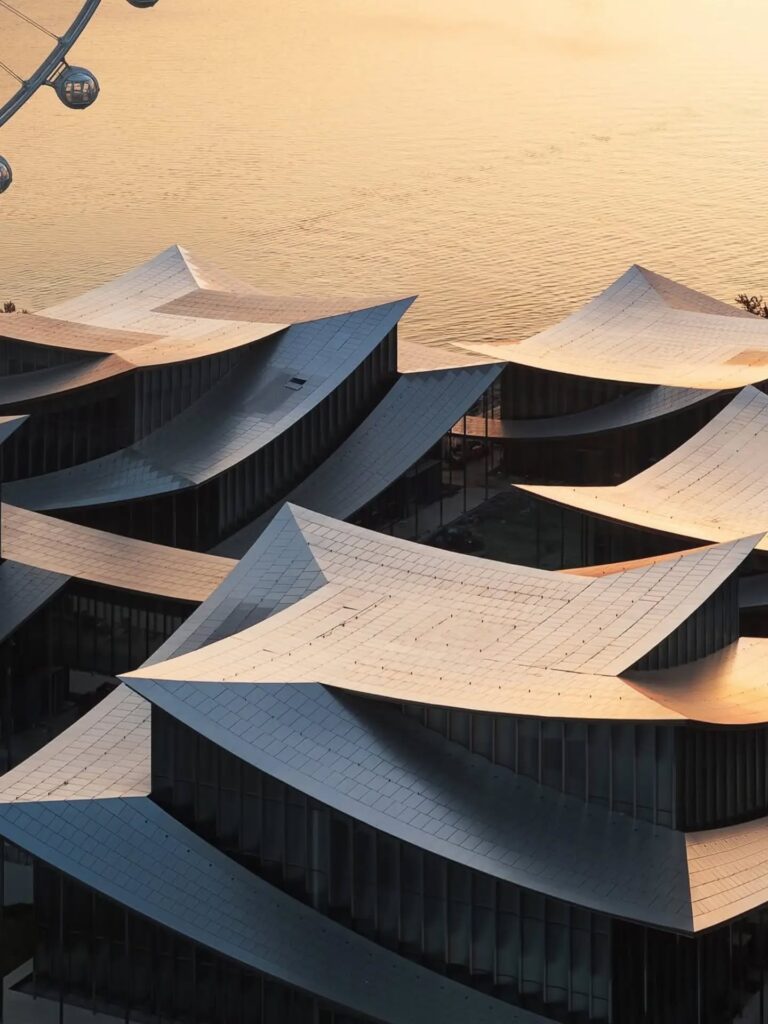
The roof is the project’s defining feature. Its gentle undulations draw on the profile of traditional Chinese tiled eaves, extending across the pavilions in a continuous line. Finished in stainless steel, the surface changes character with the light and offers a distinct architectural presence when viewed from above, creating what the architects describe as a fifth façade. Its scale gives the museum a recognisable silhouette along the lakefront while unifying the different buildings beneath it.
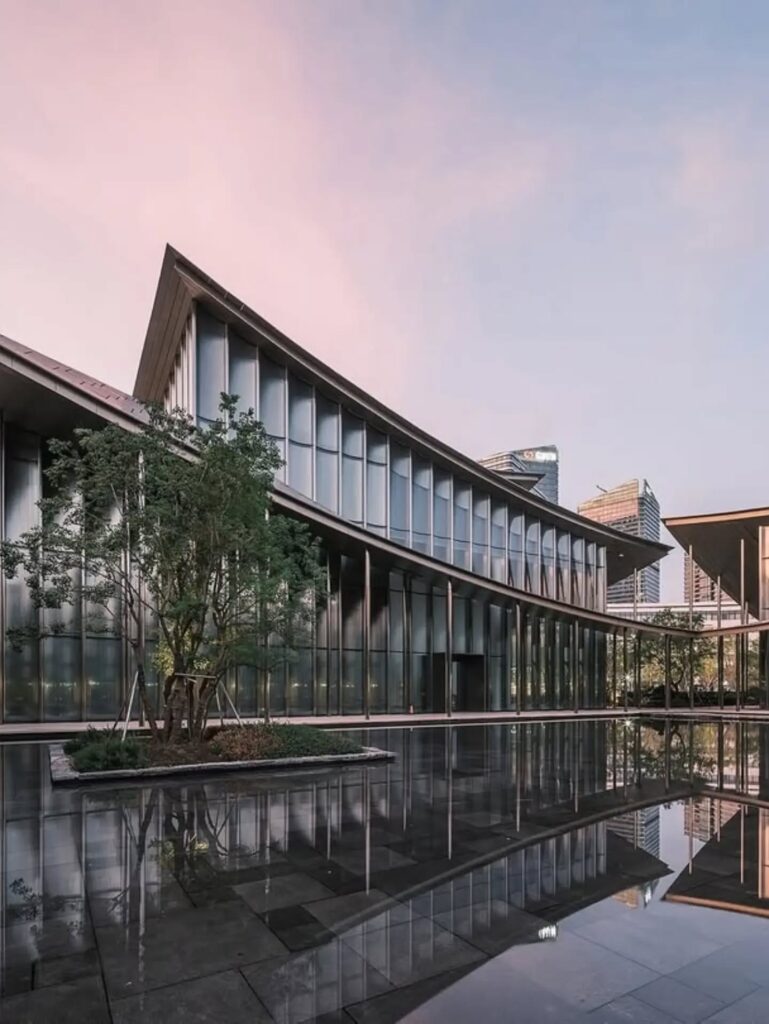
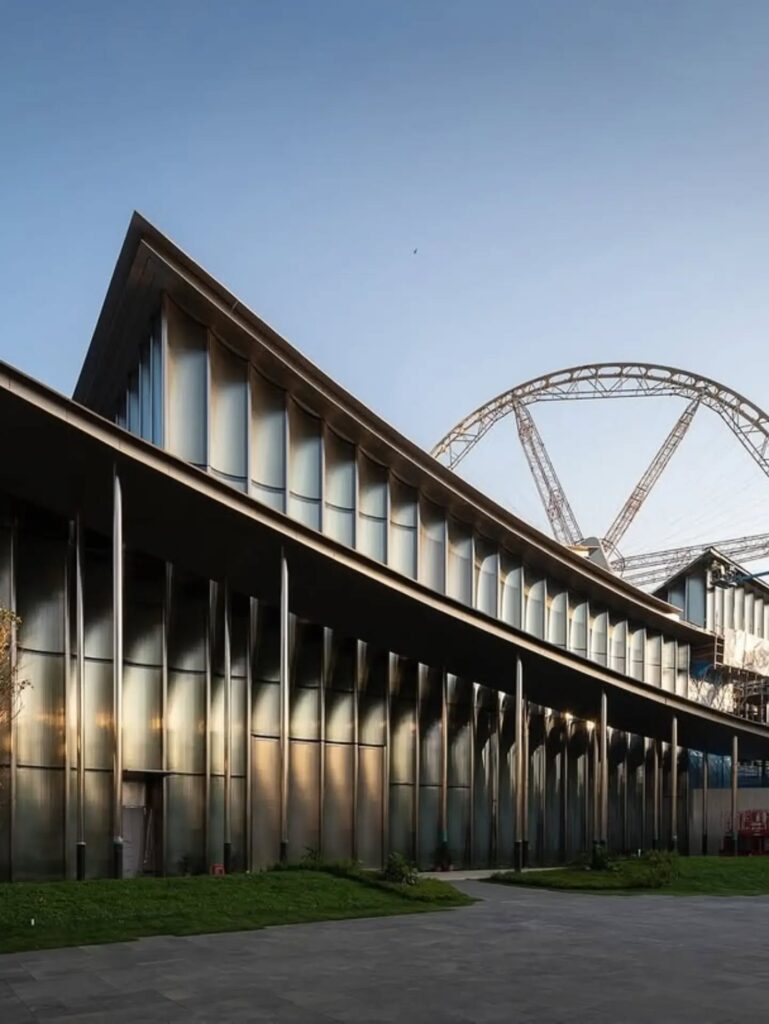
Glazed galleries establish visual connections with the surrounding landscape, while courtyards introduce open-air spaces into the museum’s circulation. Covered passages provide shelter and guide movement between exhibition areas, allowing the transition from one pavilion to another to become part of the architectural experience. The layout gives the institution a public dimension beyond its galleries, with the landscape and shared circulation areas contributing to how visitors encounter the site.
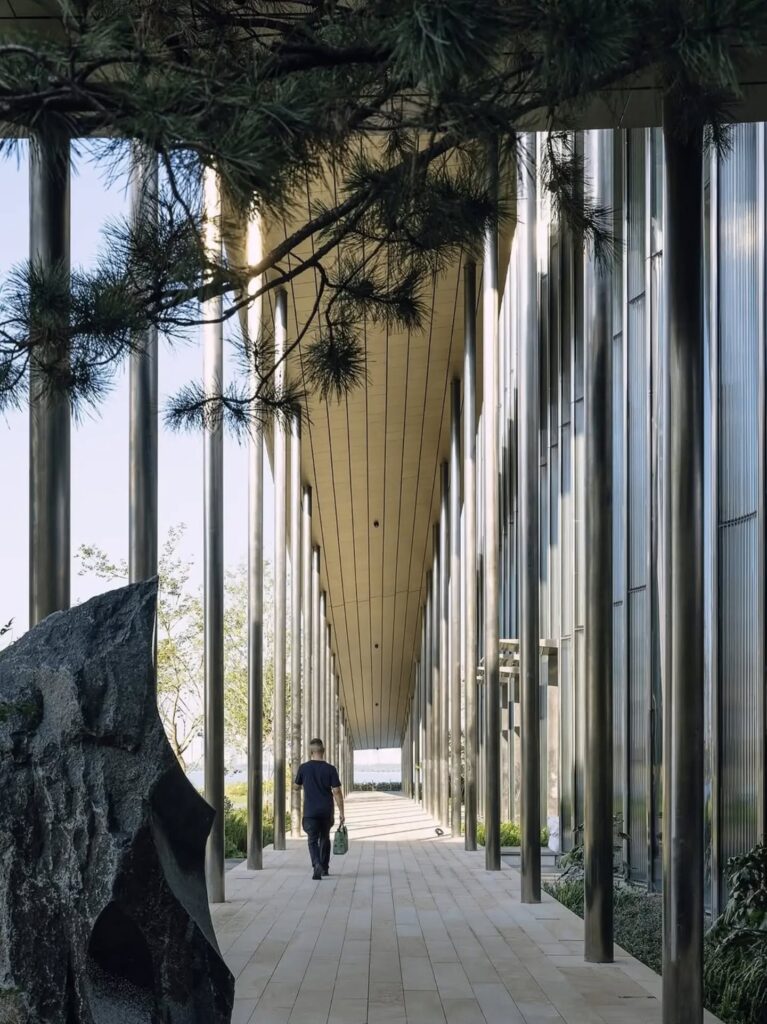
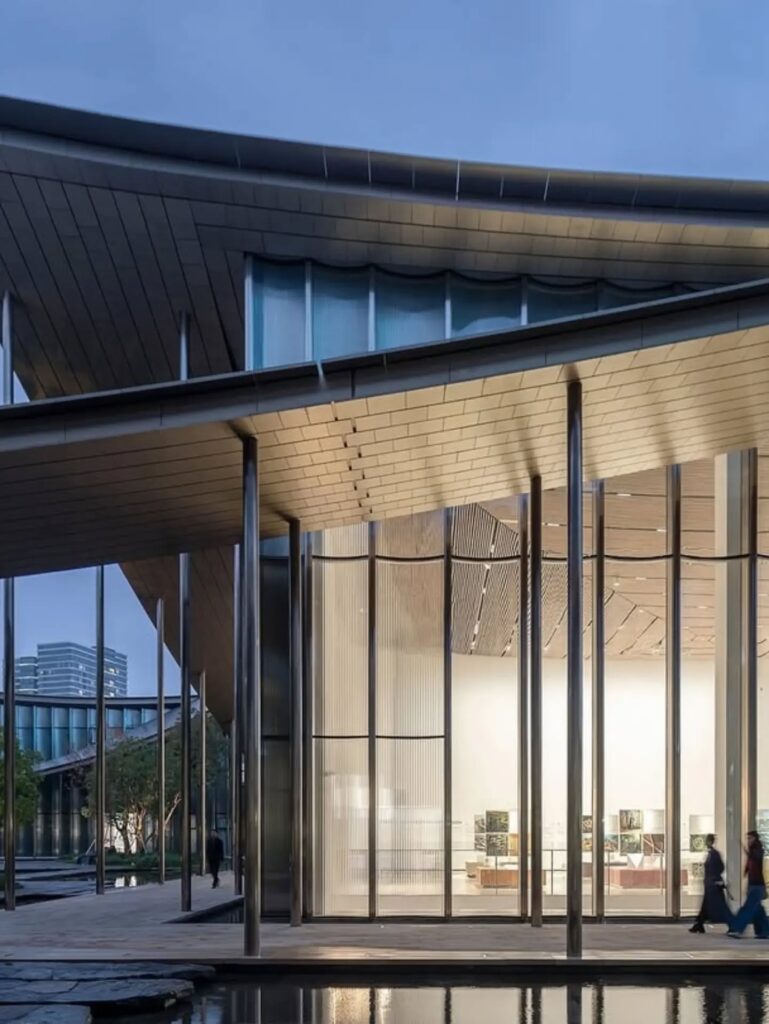
Developed in collaboration with ARTS Group and Front Inc., the museum brings together traditional spatial principles, contemporary materials and sculptural construction. Its design draws on the garden as an architectural system built around movement, perspective and the relationship between built form and nature. In Suzhou, these ideas find a new setting within a contemporary art institution, where the roof, courtyards and exhibition spaces establish a distinct relationship with the city’s cultural history.
Scheduled to open in 2026, the Suzhou Museum of Contemporary Art will add a major cultural destination to the shores of Jinji Lake, giving the city’s garden traditions a new architectural expression.
BIG – Bjarke Ingels Group online:
Website
Instagram
Photo: (c) Ye Jianyuan