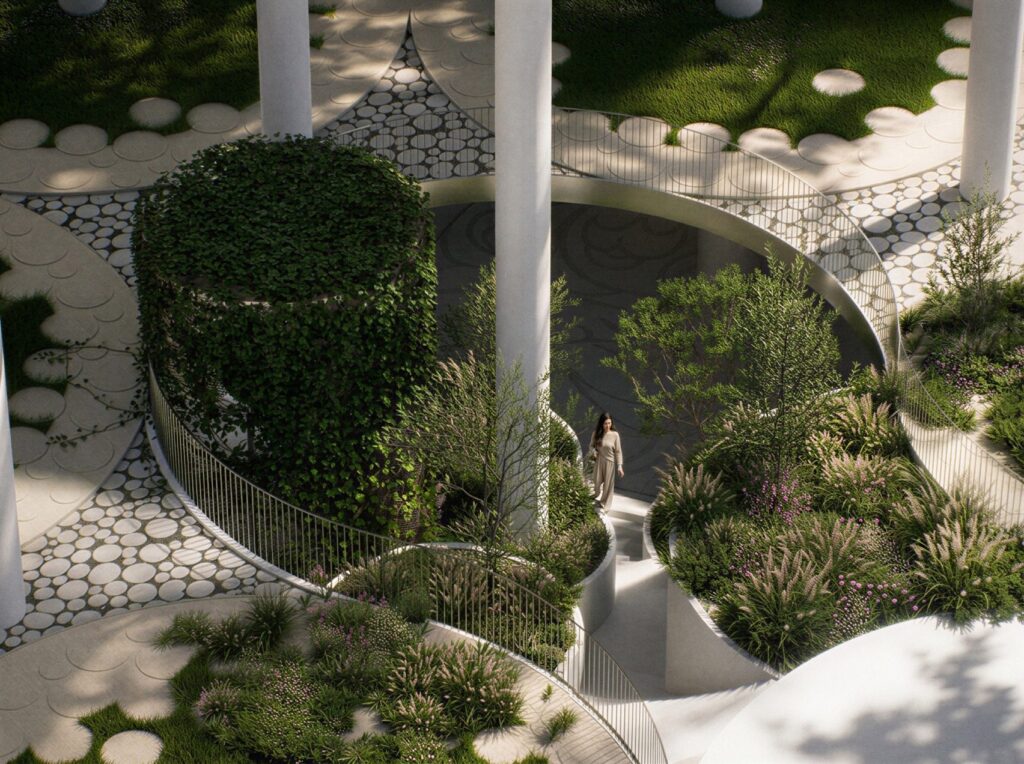
BIG has won the competition to design Tirana Fountain Plaza, a mixed-use development proposed for the edge of Rinia Park in Albania’s capital. Suspended above the landscape on slender white columns, the project brings apartments, offices, a hotel and cultural spaces together beneath a canopy of perforated white disks, leaving much of the ground level open to the public.
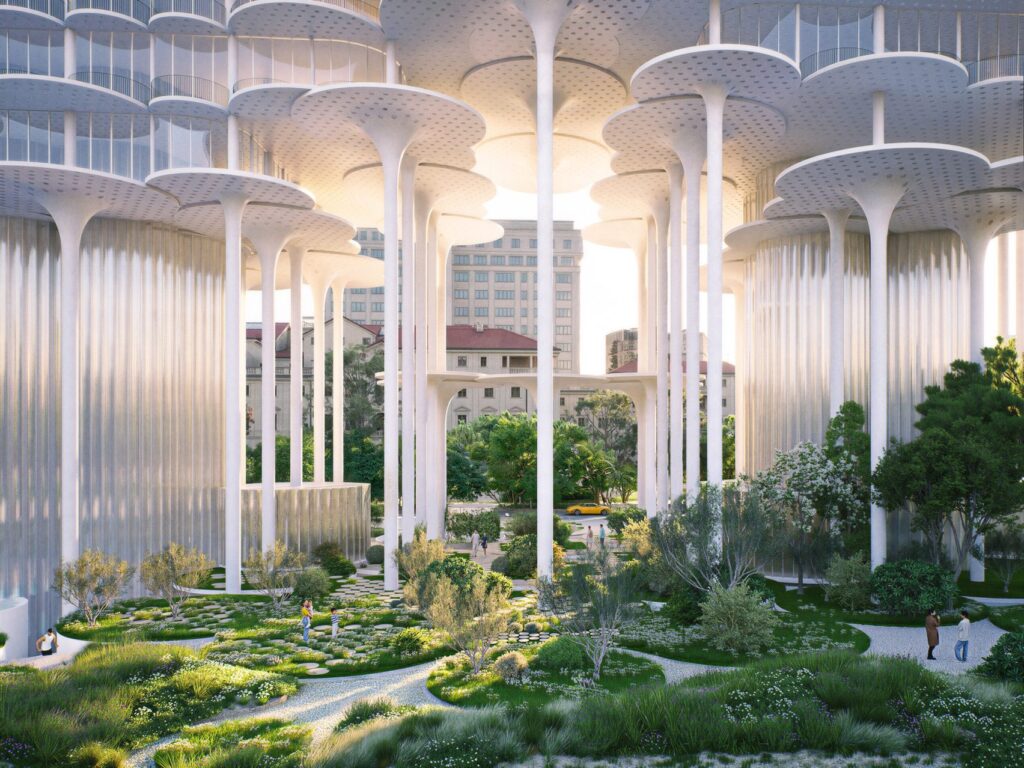
The building is planned for Rruga Sami Frashëri, on a site currently occupied by the Taiwan Center restaurant complex and the Taiwan Pool water feature. Its architecture is organised around two curved volumes wrapped in fluted glass, which descend at either end of the elevated structure to establish connections between the park and the spaces above. Along the glazed façades, repeated white disks form a layered outer skin, filtering daylight and giving the building its distinctive silhouette.
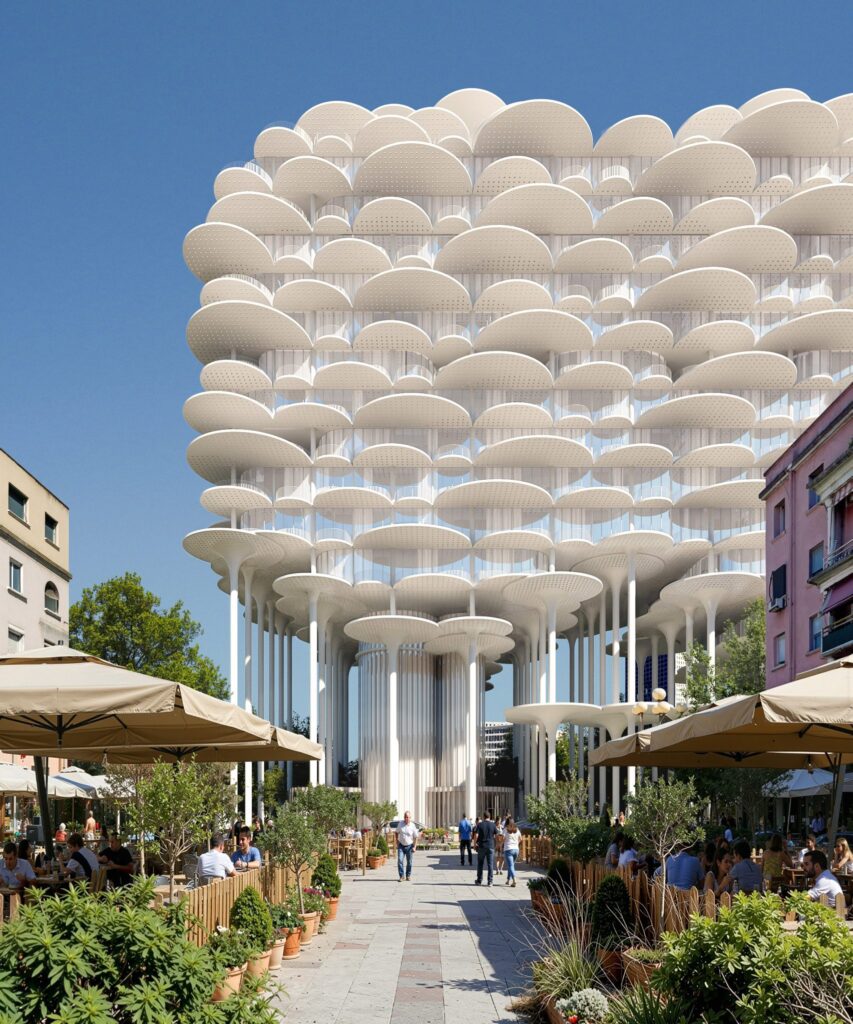
BIG’s proposal centres on the relationship between density and public space. By lifting much of the programme above ground, the studio intends to preserve the openness of Rinia Park while expanding its planted areas and pedestrian spaces. The architecture occupies the air above the site, allowing the landscape below to retain a more continuous public character.
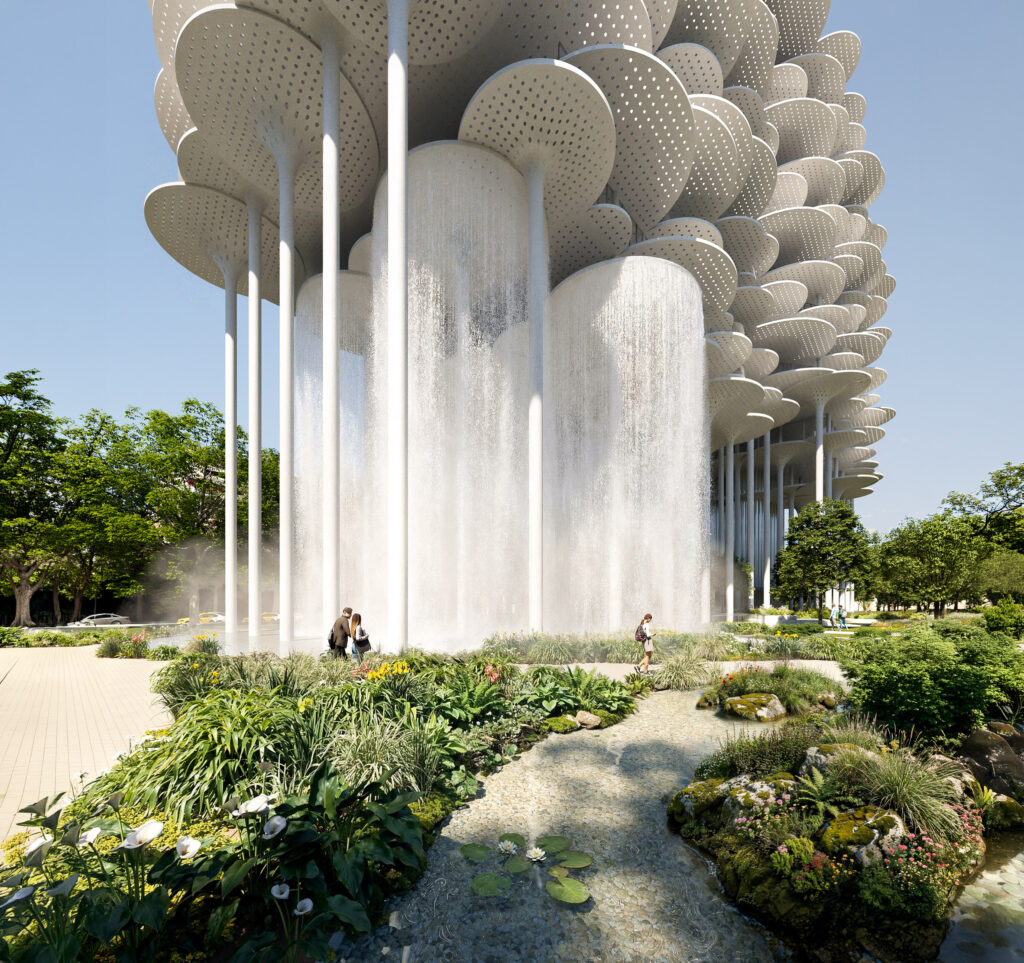
Water plays a central role in the project. The existing Taiwan Pool is set to remain, integrated into a closed-loop system designed to collect, store and reuse water for landscape irrigation. The approach is intended to support the park’s vegetation, mitigate local flood risks and lower temperatures in the surrounding public areas during warmer months.
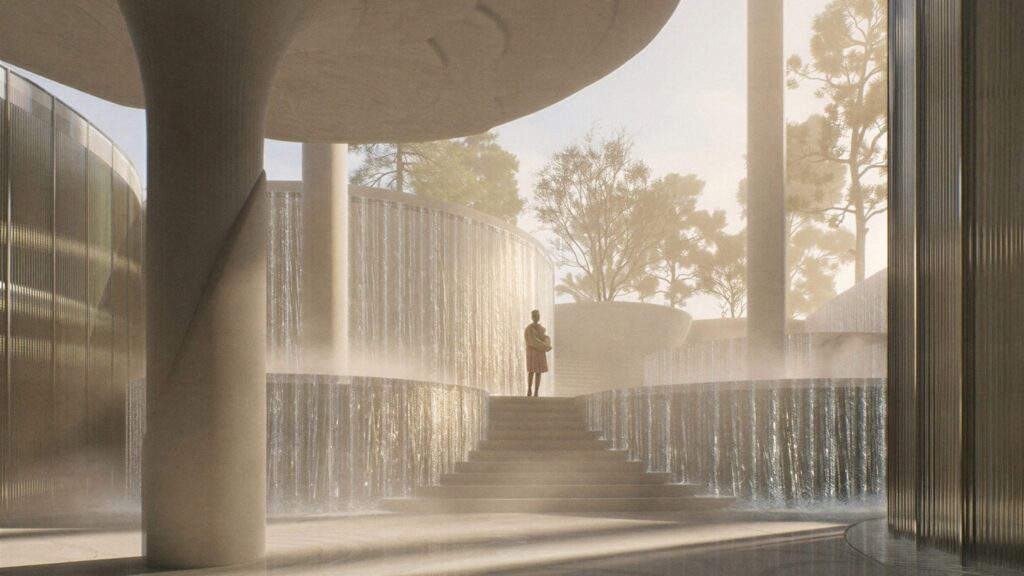
BIG founder Bjarke Ingels describes the scheme as an attempt to rethink urban living in three dimensions, with homes arranged within a cloud-like form above the park. The building’s elevated position also shapes its water features: in one of the proposal’s defining gestures, an inverted fountain releases water from above, creating effects intended to evoke a summer shower or a light autumn drizzle.
Tirana Fountain Plaza joins a growing group of major architectural projects reshaping the Albanian capital. Nearby, MVRDV transformed the former Pyramid of Tirana into a cultural hub, while BIG is also developing plans for the National Theatre of Albania and a group of interfaith pavilions on a hillside outside the city centre.

The National Theatre project has a more contentious history. Plans for the new building followed the demolition of the original 1930s theatre in 2020, an event that prompted protests and the arrest of activists. That episode remains part of the wider debate surrounding redevelopment in Tirana, where new cultural and civic infrastructure continues to raise questions about heritage, public space and the priorities shaping the city’s future.
For Rinia Park, the proposal offers a new arrangement of architecture, landscape and water infrastructure. Its success will ultimately depend on how effectively the elevated programme supports the public realm beneath it, and whether the promised gains in green space and accessibility become part of everyday life in the city.