Urbanus was commissioned to develop the master plan for the project’s non-residential areas. With the first phase now complete, the former warehouse campus has begun to accommodate a more active public life. The work was shaped by a compressed decision-making period, requiring the architects to establish a clear relationship between historical preservation, new construction, urban connectivity and the practical demands of the surrounding neighbourhood.
Finding a common language between old and new
The architectural strategy takes its starting point from the warehouses themselves. Their 30-metre-wide gabled façades provide a recurring geometric reference, extracted and reinterpreted to generate new building volumes for different programmes. This approach establishes a shared formal language across the site, allowing contemporary additions to respond to the proportions of the historic structures without reproducing them literally.
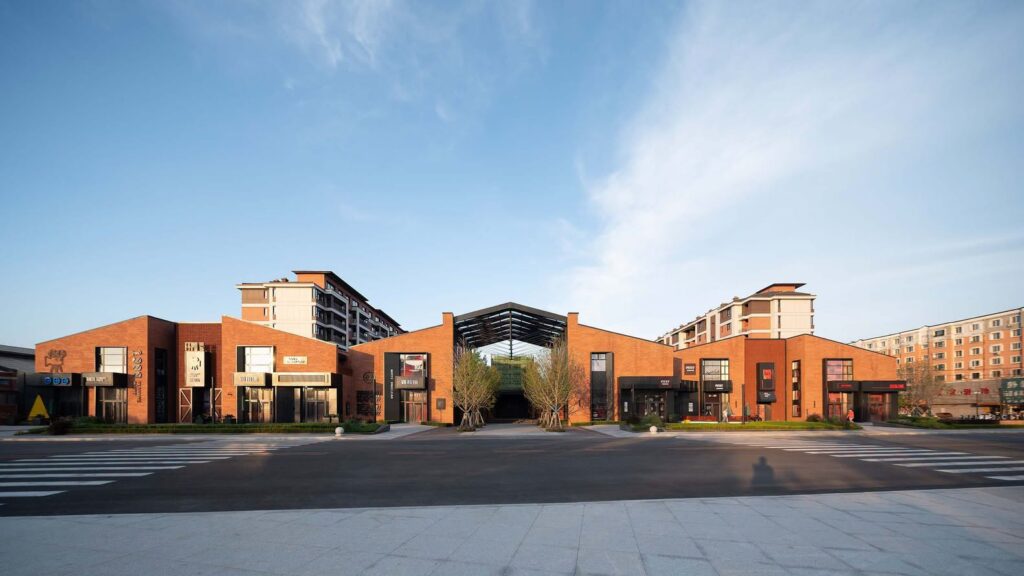
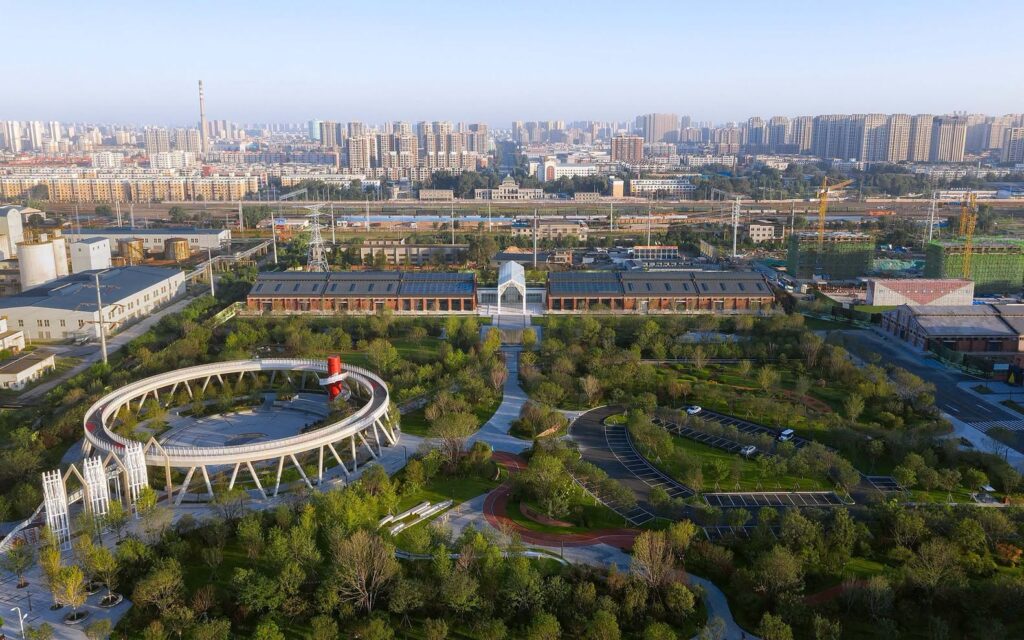
At the urban scale, the project addresses a different problem. The original campus followed a linear industrial arrangement, organised around the functional logic of storage and logistics. A residential neighbourhood requires a more connected network of spaces, with routes, gathering places and green areas that support everyday movement.
Urbanus proposes two parks to the north and south of the site, using Warehouses No. 2 and No. 4 as architectural backdrops. Each park has its own character, contributing to a more varied public landscape while giving the retained industrial buildings a renewed civic presence. The shift from a linear industrial layout to a network of interconnected spaces is central to the project’s transformation.
Preserving the timber structure without compromising safety
One of the most demanding aspects of the renovation involved the original timber roof trusses in Warehouses No. 2 and No. 4. Designed by Soviet experts, these structures possess a distinctive constructional elegance, with a rhythm and geometry that form an integral part of the buildings’ identity. Their continued use, however, presented a technical challenge: once the warehouses were converted into public gathering spaces, the existing timber systems could no longer satisfy the applicable structural codes.
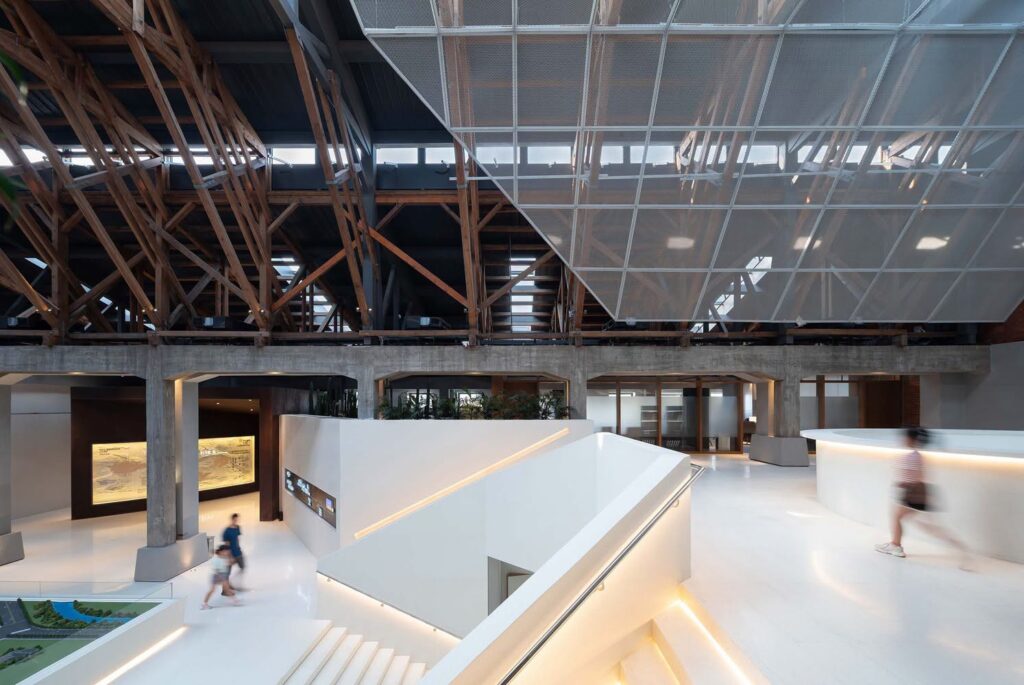
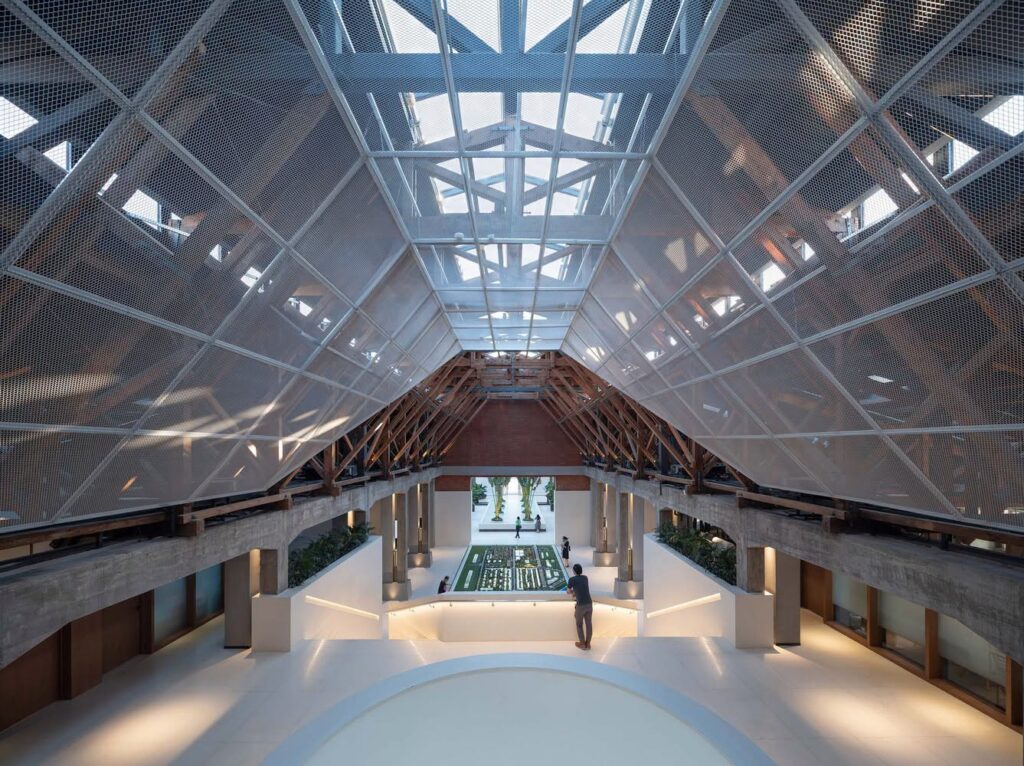
Replacing the trusses with larger structural elements would have altered the appearance of the interiors and erased much of their original character. Urbanus and the structural engineering team developed another solution. New steel trusses, shaped to follow the geometry of the existing timber framework, were inserted into the original structures. The steel now carries the roof loads, while the historic wooden elements have been unloaded and retained as non-structural features.
The intervention allows the timber framework to remain visible without asking it to perform a structural role for which it no longer meets current requirements. It also demonstrates how adaptive reuse can depend on technical adjustments that are largely invisible from the outside, yet decisive in determining which historical elements can survive.
A community centre shaped by industrial memory
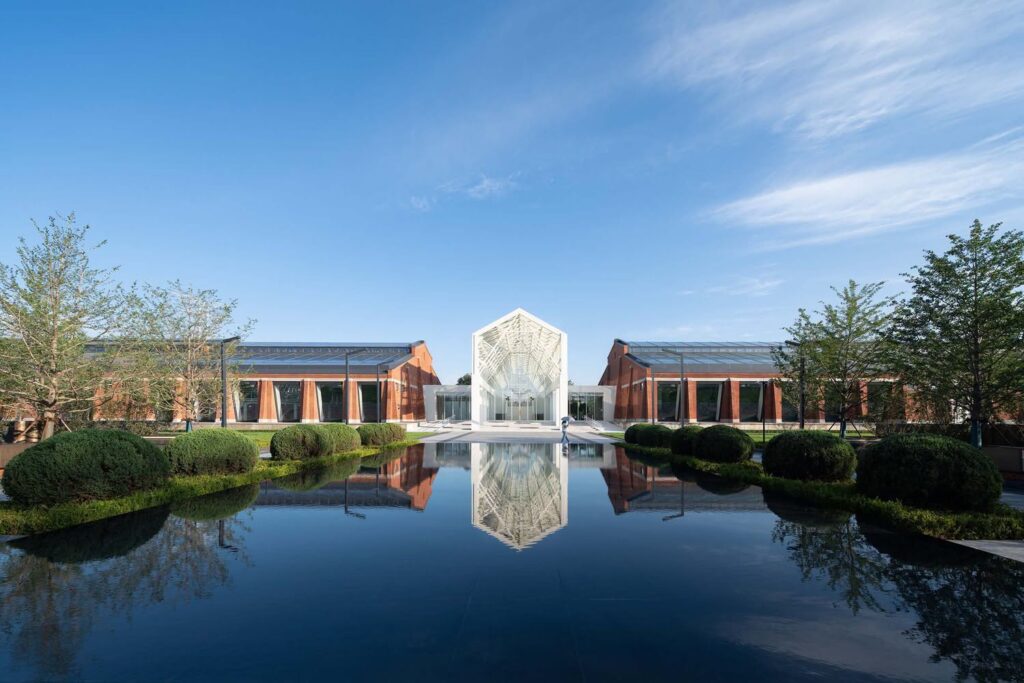
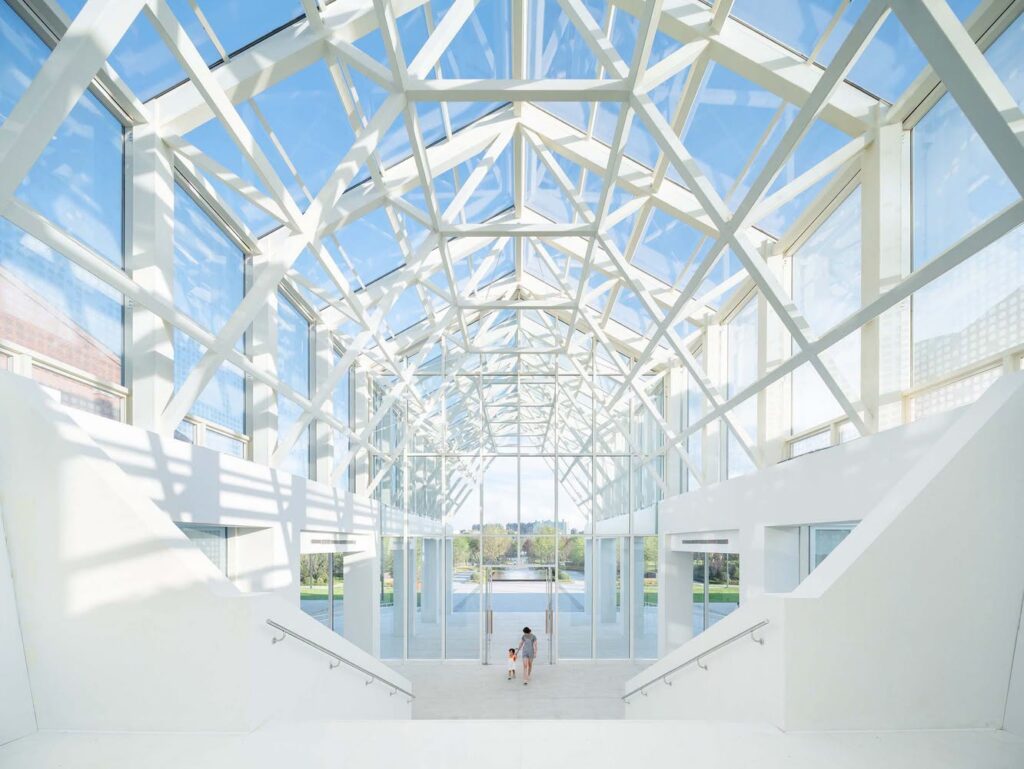
Two renovated warehouses have been connected to create a community centre, bringing public activity into the former logistics campus. The connecting volume draws on the geometry of the original roof structures, translating their form into a new architectural element that marks the entrance.
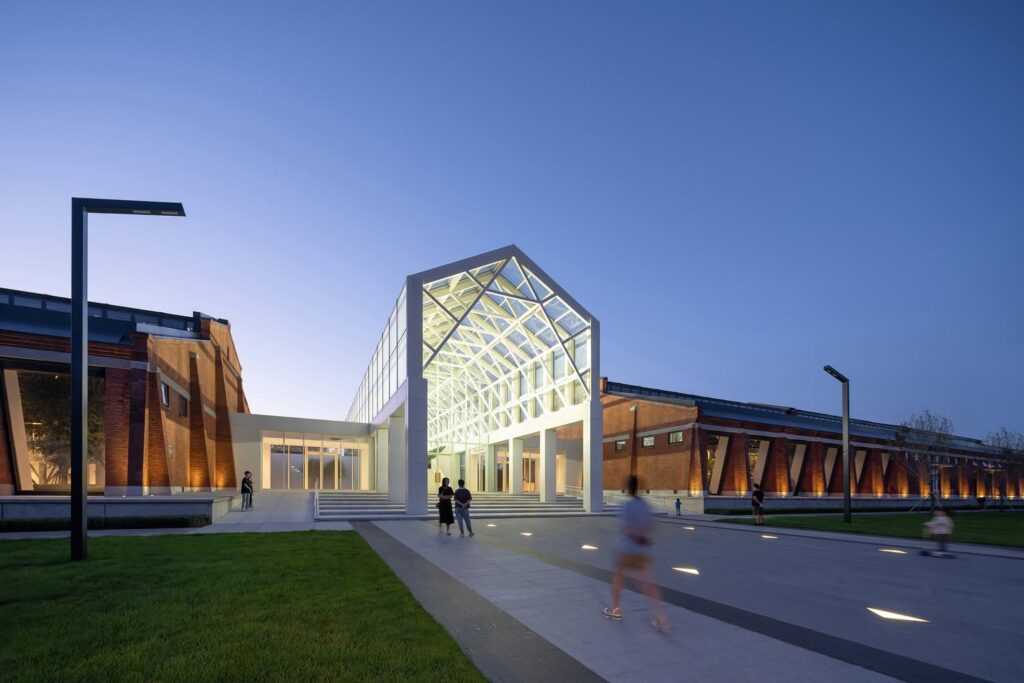
Its carefully defined approach creates an almost ceremonial arrival, introducing a softer, more intimate gesture against the rough textures and utilitarian character of the old warehouses. The contrast gives the entrance a distinctive identity while maintaining a visual connection to the industrial architecture around it.
The centre represents a broader shift in how the site is used. Buildings once dedicated to the movement and storage of goods now provide space for social interaction and community activities. Their scale and construction remain legible, while their purpose has changed to accommodate people who live in the surrounding neighbourhood.
Spatial justice as an urban principle
Beyond the preservation of historic structures, Dongmaoku raises a question about who has access to the city’s public spaces. Urbanus frames the project through the idea of spatial justice: the principle that urban environments should provide equitable opportunities for people and communities with different levels of social and economic power.


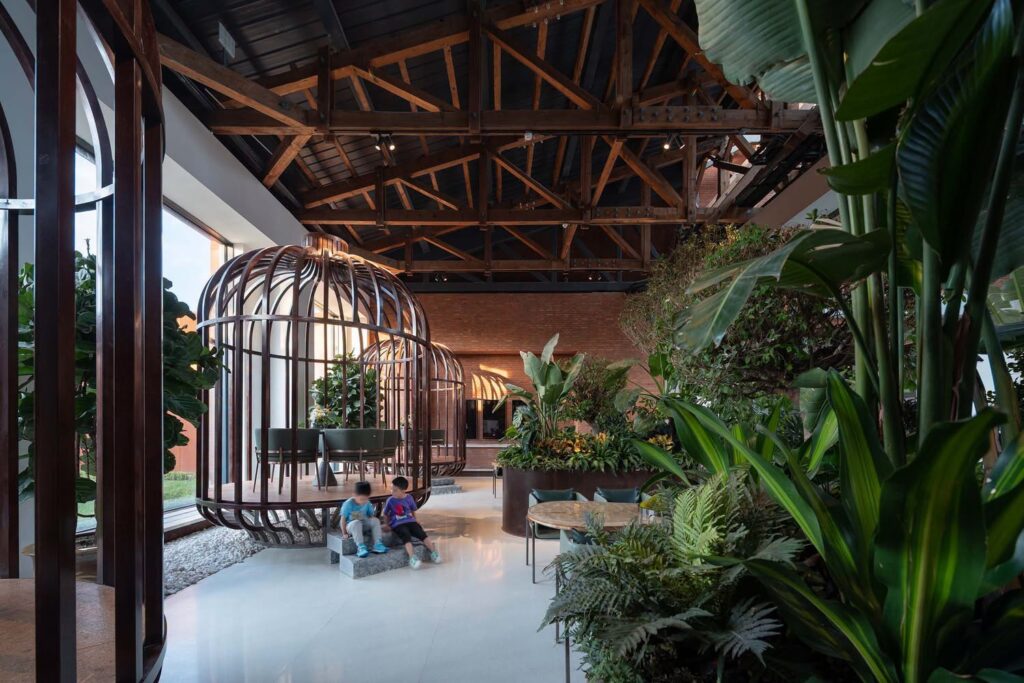
The parks, community centre and newly connected public areas give this principle a physical dimension. They introduce shared spaces into a development context where land is increasingly shaped by residential and commercial interests, allowing the former industrial site to retain a collective function.
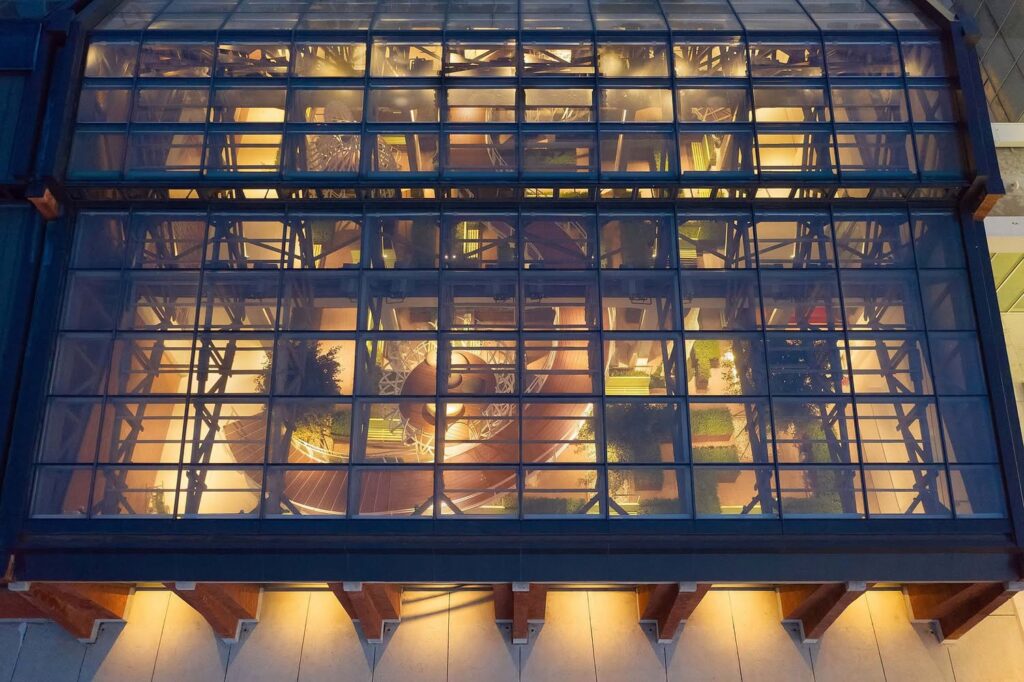
Dongmaoku’s transformation is therefore concerned with more than the conservation of seven warehouses. It brings together industrial heritage, structural engineering and neighbourhood planning in an attempt to make a historically significant site useful to contemporary urban life. Through the first completed phase, Urbanus establishes a framework in which the architecture of Shenyang’s industrial past can remain part of the city’s future, with public access and community use central to its continued relevance.

Urbanus online:
Website
Instagram
Photo: (c) Ruibiao Jiao